
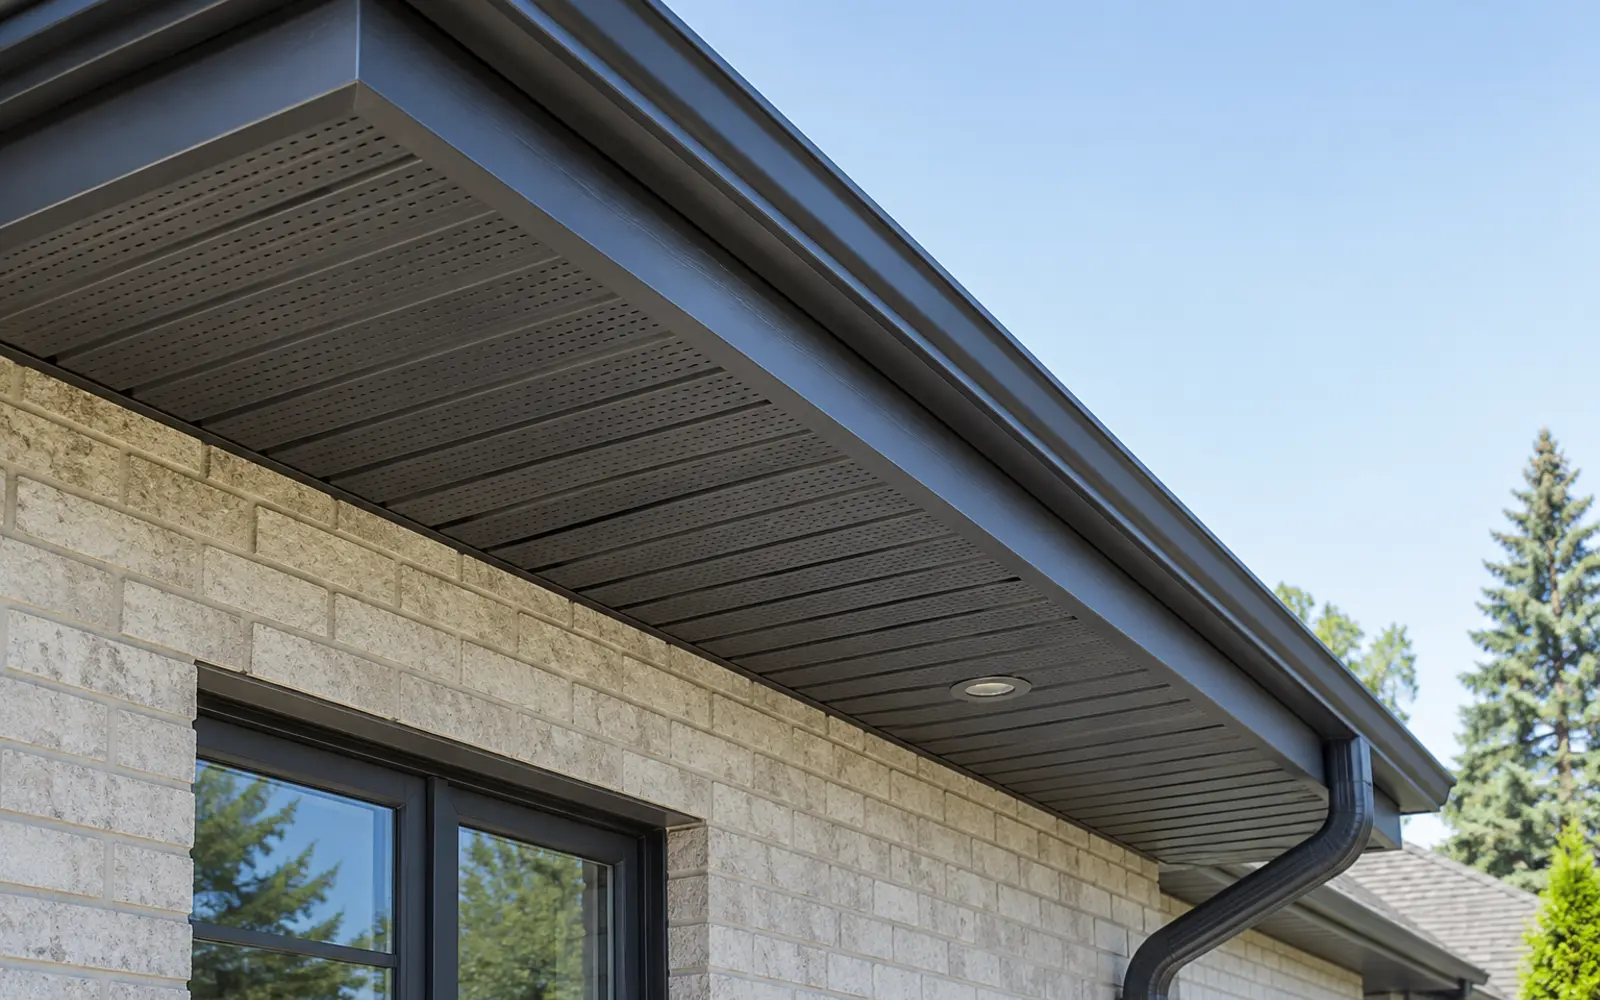
Understand the three roof-edge components
| Component | Primary role |
|---|---|
| Fascia | Creates the roof-edge face and commonly supports eavestrough fastening. |
| Soffit | Closes the underside of the overhang and may provide ventilation. |
| Aluminum capping | Covers a prepared exterior surface as a durable finish. |
Inspect before covering
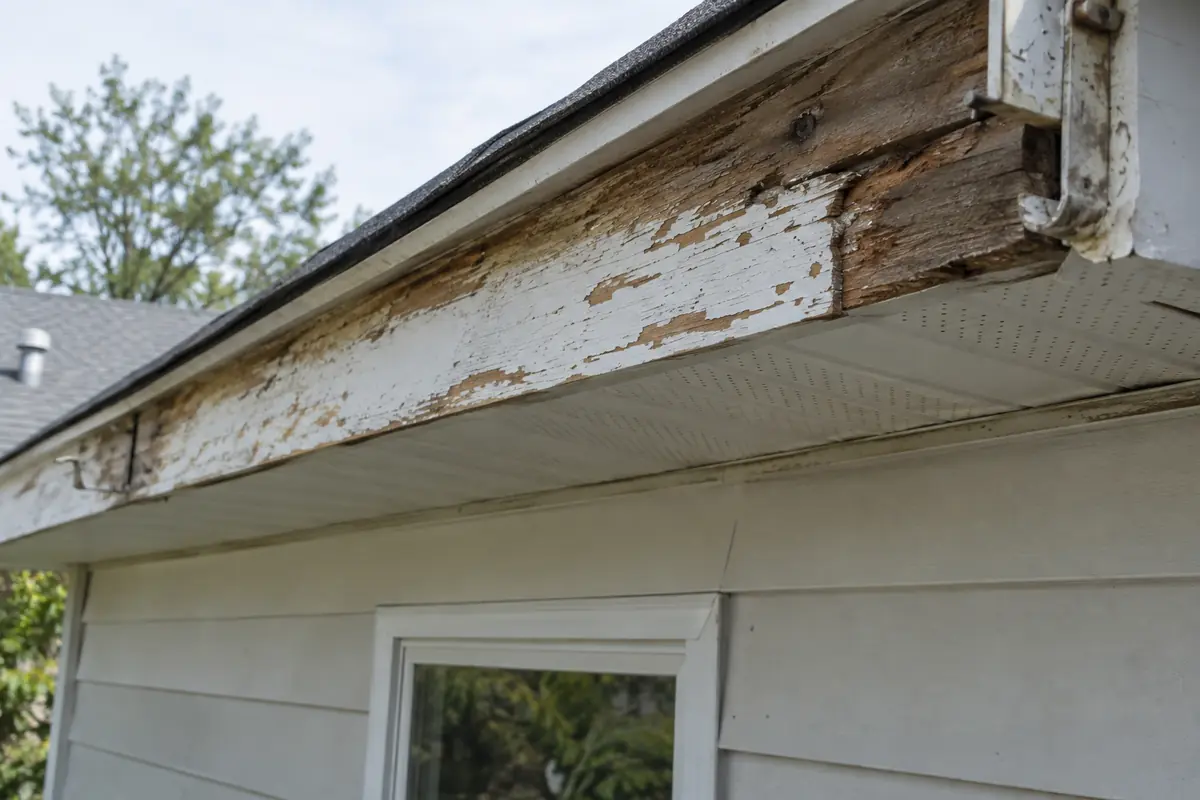
Capping changes the finish; it does not restore decayed wood or correct structural movement.
Soft, split or displaced fascia needs an appropriate repair before it is wrapped or used as a fastening surface. Water staining can originate from roof edges, flashing, overflowing eavestrough or failed joints, so the source should be considered before the finish is closed.
Coordinate the installation sequence
- Identify roofing or drip-edge work that must happen first.
- Repair or replace unsuitable fascia substrate.
- Plan soffit ventilation and panel layout.
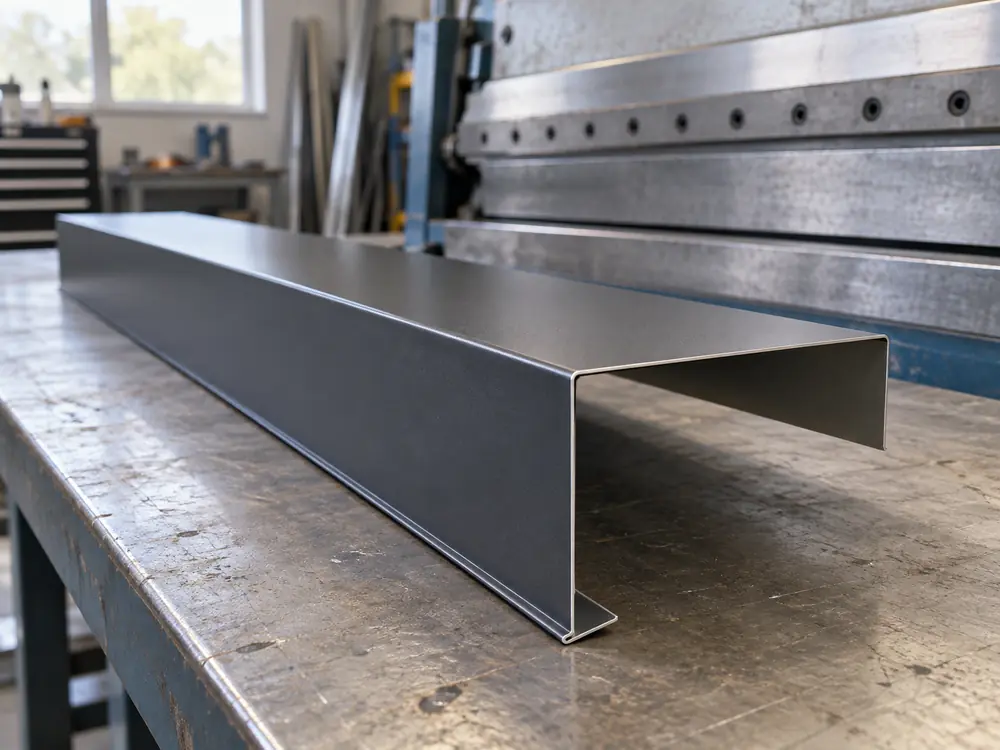
- Form and install capping without trapping unresolved deterioration.
- Install and align the eavestrough after the fastening plane is ready.
Ventilation and appearance
Soffit work should preserve the ventilation strategy intended for the roof assembly. Perforated panels alone do not guarantee a clear air path if insulation or framing blocks the cavity. Colour, profile and joint layout should also coordinate with brick, siding, windows and the eavestrough.
When this work belongs with eavestrough replacement
Coordination is useful when existing trough removal exposes the fascia, when fasteners no longer hold, when an exterior renovation changes colours, or when multiple roof-edge components are already nearing replacement. A small gutter repair does not automatically require broad soffit or fascia work.
Define the requested scope
- Show all affected roof elevations.
- Note peeling paint, soft areas, staining or visible gaps.
- Describe any planned roofing, siding or window work.
- Identify existing soffit venting and bathroom or dryer exhaust locations.
- List colour and profile preferences without relying only on screen colours.
Separate finish work from substrate and ventilation work
Formed aluminum can create a durable, coordinated exterior finish over suitable prepared material. It does not confirm that wood behind it is sound, and it does not correct a ventilation path that was blocked or designed incorrectly. Water staining, softness, displaced boards or repeated gutter pull-away deserve review before they are concealed.
Where soffit participates in intake ventilation, replacement panels and insulation conditions should preserve the intended airflow. Roofing or ventilation expertise may be required when the assembly is unclear.
Sequence the roof edge to avoid removing new work
If roofing, fascia repair, soffit, painting and eavestrough replacement are planned together, assign which trade prepares the support, completes flashing details, installs capping and returns the gutter. The finished colour decision should come after the physical sequence is understood.
Compare the finished detail at corners and transitions
Long straight runs are rarely the only visible area. Outside corners, porch returns, gable transitions, downspout offsets and changes between brick and siding show whether profiles and colours have been coordinated. Photographs of these junctions help define the work more clearly than a single front-elevation view.
A defined process from observation to closeout
Inspect visible condition
Review pulled fasteners, staining, soft material, open soffit and existing finishes.
Define component roles
Separate carpentry, ventilation, capping and gutter responsibilities.
Choose the sequence
Complete substrate and roof work before final aluminum and eavestrough installation.
Approve profiles and colours
Coordinate transitions with roofing, brick, siding and existing metal.
Review the completed edge
Check visible continuity, ventilation openings and gutter attachment.
Useful details for an estimate
Ground-level information helps identify the right property, location, access plan and likely scope before the next conversation.
- Affected roof-edge elevations
- Visible substrate or capping condition
- Soffit ventilation details
- Related roofing or exterior plans
- Colour, profile and access preferences
Safety: Do not climb a ladder to collect photos or measurements.
Questions about this service
Does aluminum capping repair rotten fascia?
No. Unsuitable substrate should be repaired or replaced before capping is installed.
Can eavestrough be installed before fascia work?
It is usually more efficient to prepare and finish the fastening plane first, then install and align the trough.
Does every soffit panel need to be vented?
The correct ventilation layout depends on the roof assembly. Openings and the air path above them should be evaluated together.
Can the new roof-edge colour match existing finishes?
Colour families can be coordinated, but physical samples are more reliable than screen representations, especially beside aged materials.
What happens if deterioration is found after removal?
The condition should be documented and the repair scope approved before it is covered or relied on for new attachment.