
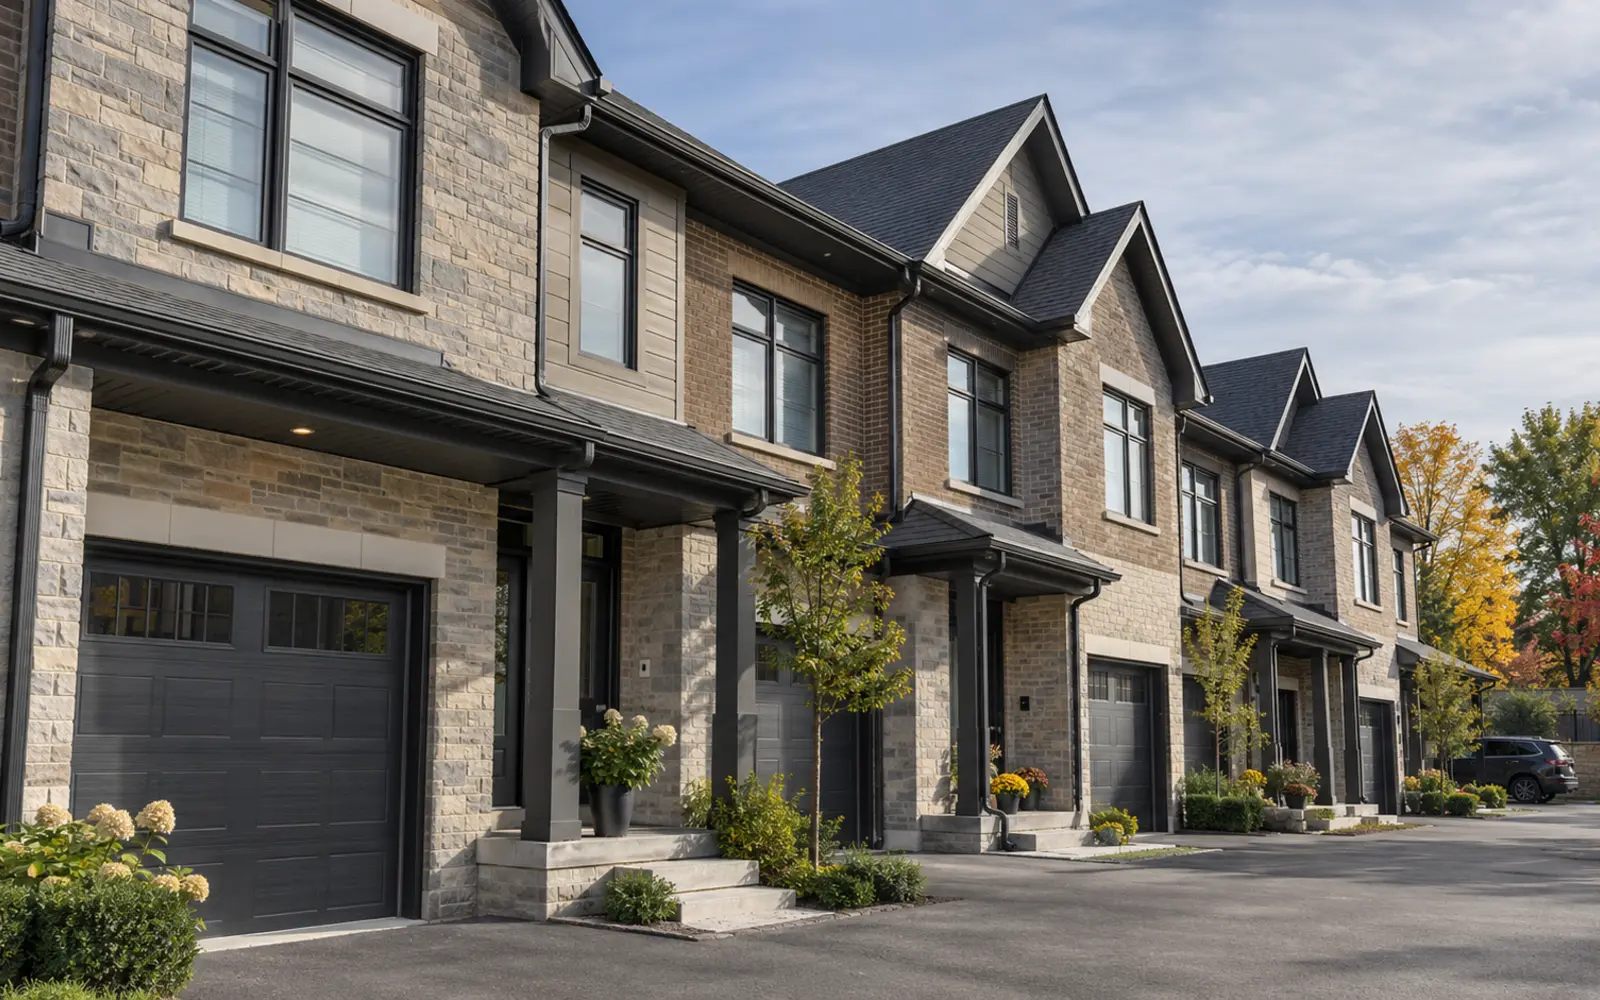
Property types and systems covered
- Townhouse condominium corporations
- Low-rise rental and multi-residential buildings
- Stacked townhouse or walk-up exterior rooflines where suitable
- Shared garages, porches and connected roof sections
- Exterior eavestrough, downspout and related visible roof-edge components
Build a block-and-elevation condition map
Use one naming convention across resident reports, site photos, estimate lines and completion records. Similar-looking townhouse blocks can still have different tree exposure, repairs, additions and drainage constraints.
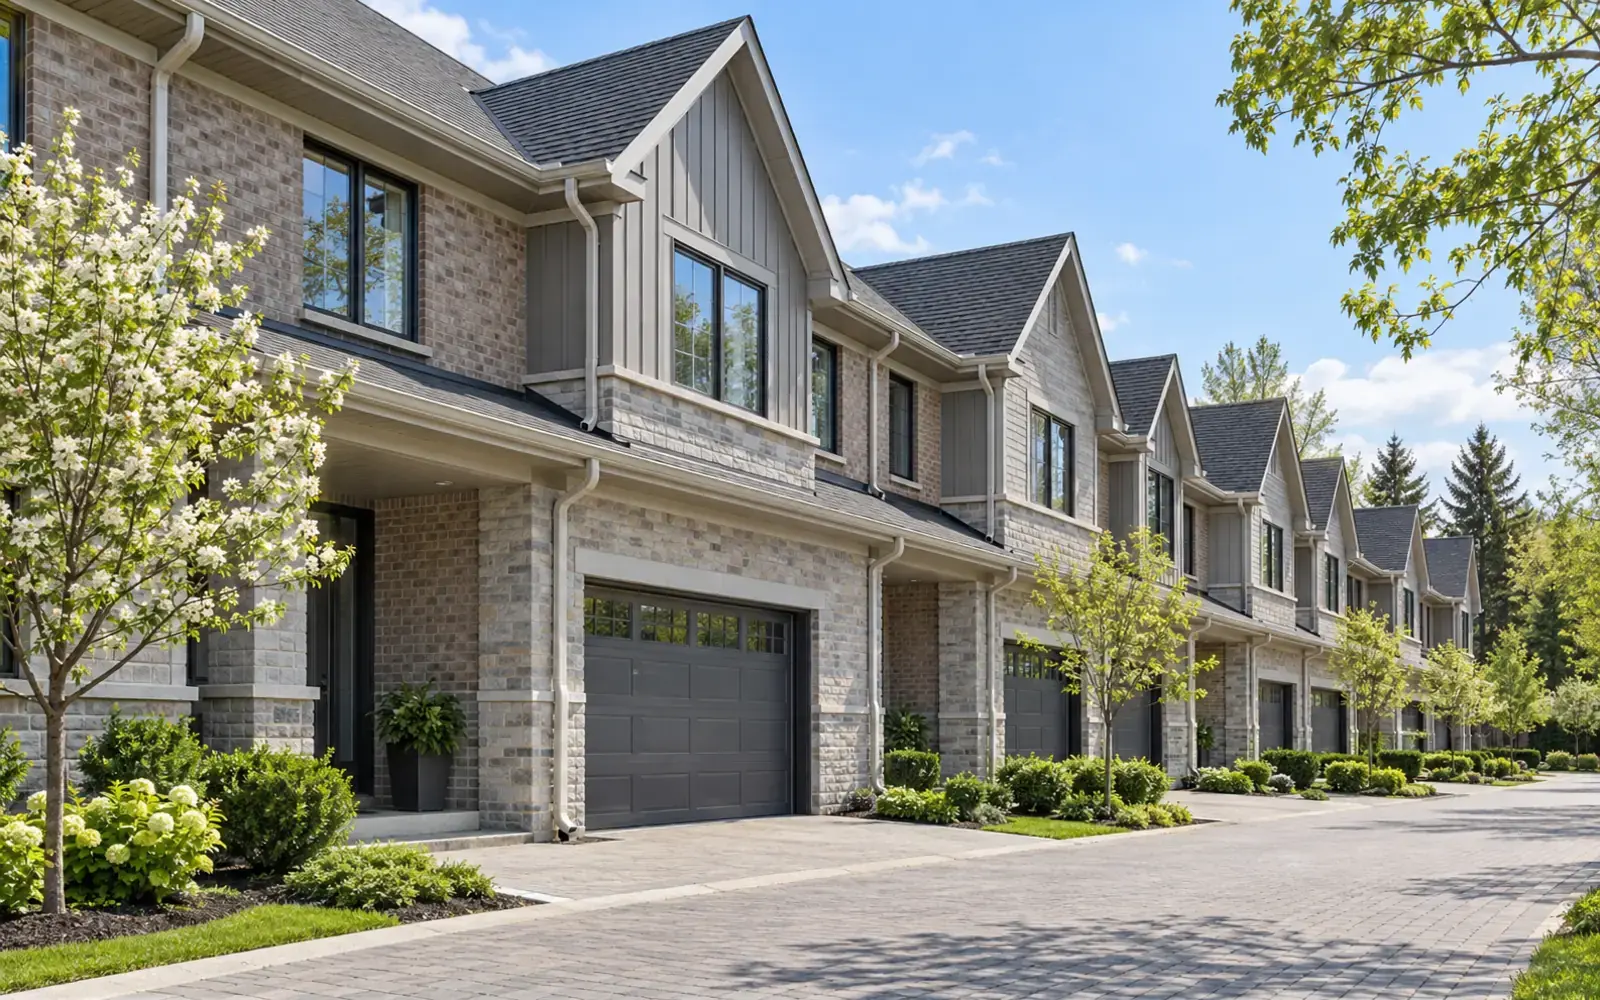
Separate localized work from portfolio decisions
| Condition pattern | Possible response | Planning issue |
|---|---|---|
| One leak at one unit block | Localized repair review | Connected run and access |
| Debris at selected tree-facing elevations | Targeted maintenance route | Season and outlet history |
| Repeated failures across one block | Elevation or block replacement review | Consistency and phasing |
| Broad age across the property | Capital condition plan | Priority, budget and specification |
Coordinate residents and exclusive-use areas
Rear yards, patios, gates, pets, balconies, parked vehicles and resident schedules can affect safe access. Notice should explain the area that must be clear and the expected service window without promising conditions that the contractor cannot control.
Plan discharge within a dense site
Townhouse side yards, shared walks and close property features can limit surface routes. Extensions should not create trip or icing conditions or direct water into another unit’s area. Buried drainage and grading remain separate systems requiring appropriate review.
Use repeatable specifications without assuming identical need
Standard colours and profiles help procurement; condition still controls the work.
A common material specification can improve consistency across phases, but intact components should not be replaced solely because another block needs work. The scope should state where the standard applies and which existing materials remain.
Documentation for boards and management teams
- Condition list by block and elevation
- Repair versus replacement rationale
- Access and resident-notice assumptions
- Included components and exclusions
- Phasing options and dependencies
- Completion records matched to approved locations
Clarify common elements and access responsibility
Condominium ownership and exclusive-use arrangements can affect who authorizes access to a patio, balcony, gate or downspout route. The service request should identify the corporation or management contact, resident-notice process and any area that requires individual coordination. This is an operational requirement, not legal advice about ownership responsibility.
Use condition tiers for board and budget decisions
A three-tier list can separate active failures, preventive work and future replacement candidates. Board packages can then show why one block is recommended first, what remains serviceable and how a later phase will maintain compatible profiles and colours.
This approach avoids two weak extremes: treating every repeated unit as identical or handling each resident report without a property-wide view.
Plan communication around the actual work zone
Notices should state which block and elevation is affected, what residents must move, the expected access window and whom to contact. They should not promise exact completion conditions before weather, access and concealed findings are known. A clear notice reduces missed yards and prevents the service crew from improvising resident communication.
Reconcile resident reports after each phase
After work, match completed locations, inaccessible areas and deferred recommendations to the original request list. This avoids closing a block-wide work order while one reported unit was never reached. It also gives the next phase a clean starting record instead of relying on memory or disconnected email threads.
A defined process from observation to closeout
Map blocks and elevations
Adopt a stable reference system for the whole property.
Review representative and exception locations
Do not assume every repeated unit has the same condition.
Set priorities and phases
Separate active failures, maintenance and capital work.
Coordinate resident access
Issue practical notice and clear patios, gates or parking as required.
Reconcile completed locations
Match closeout notes to the approved block-and-elevation list.
Useful details for an estimate
Ground-level information helps identify the right property, location, access plan and likely scope before the next conversation.
- Corporation or property name and management contact
- Number of blocks, units and approximate storeys
- Site plan or consistent building references
- Resident reports and safe labelled photographs
- Access rules, notice periods and board timing
Safety: Do not climb a ladder to collect photos or measurements.
Questions about this service
Can an entire townhouse complex be reviewed?
Yes, with a clear building map and defined review scope. Representative sampling may help planning, but reported exceptions still need location-specific attention.
Can work be phased by block?
Often. Each phase should leave complete functioning runs and downspout routes and should follow agreed condition priorities.
Can residents remain in their homes?
Most exterior work is planned around occupied properties, but specific patios, doors, parking areas or walkways may need temporary access controls.
Can only tree-facing elevations receive maintenance?
A targeted route may be appropriate when debris history supports it, while other elevations remain on an inspection schedule.
Are buried drains or grading included?
No. The core scope is visible exterior roof-edge and above-ground downspout work; buried or site-grading systems require separate expertise.