
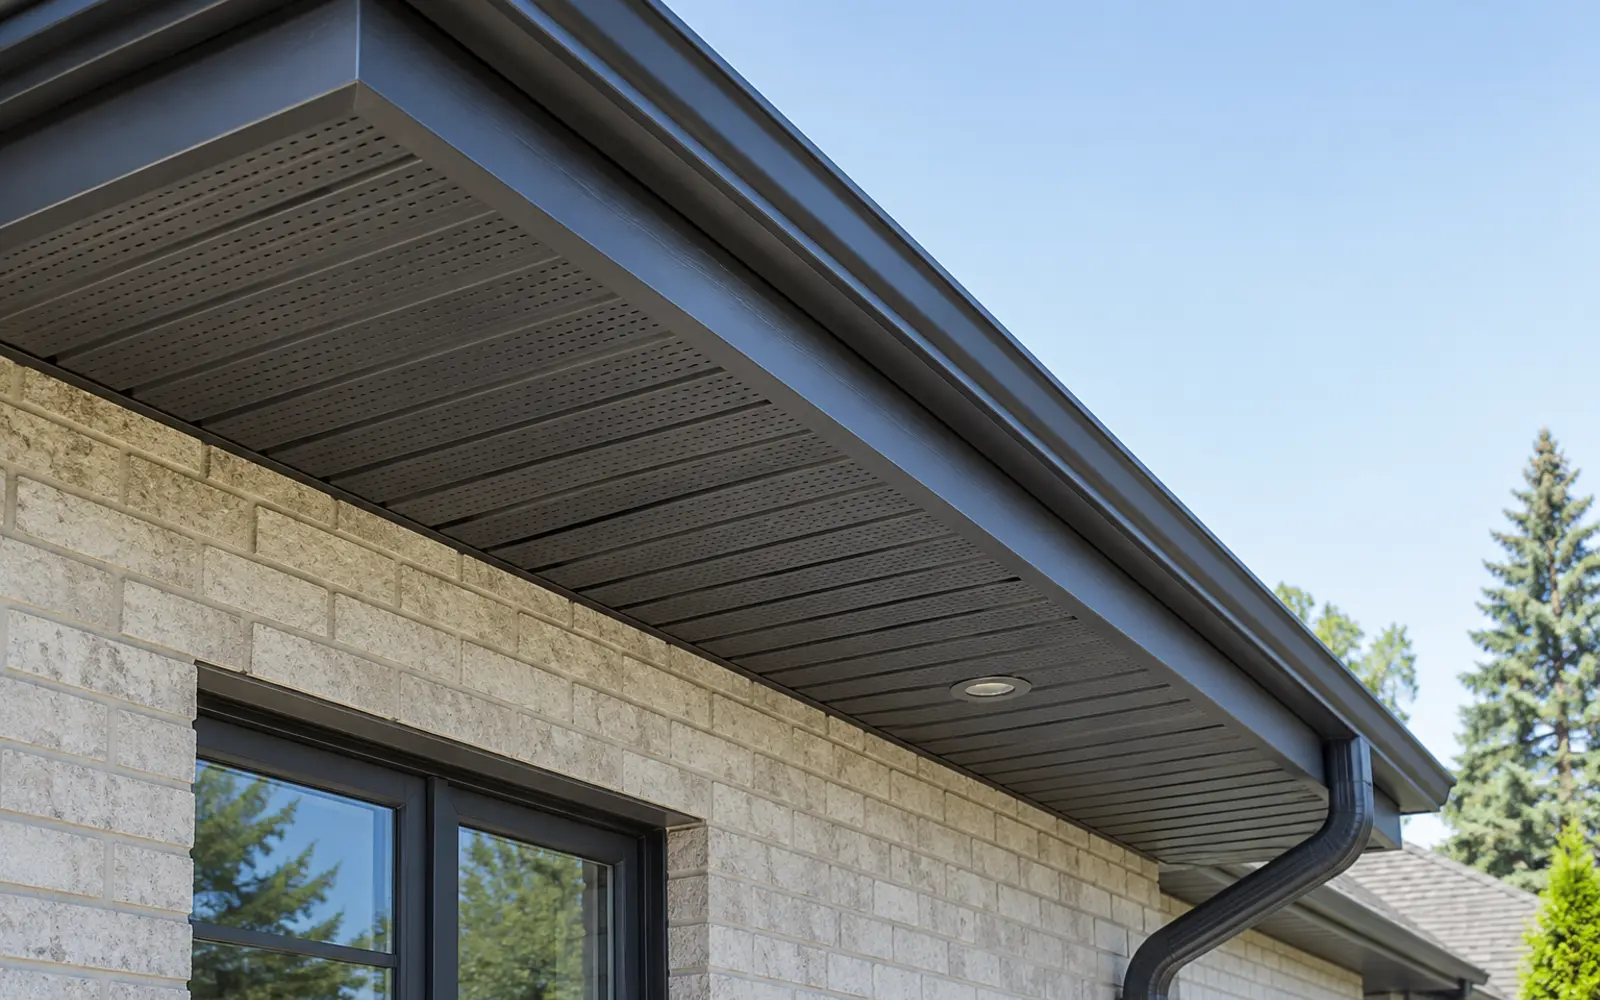
Soffit and fascia do different jobs
Treating these pieces as one decorative band can hide important differences. Fascia condition affects fastening; soffit layout can affect airflow; roofing and drip-edge details influence how water reaches the trough. The estimate should name the component and elevation instead of using “roofline” as a vague catch-all.
| Component | Primary role | Common visible concerns |
|---|---|---|
| Fascia | Creates the roof-edge face and fastening plane used by many eavestrough systems. | Softness, splitting, displacement, staining or repeated fastener pull-out. |
| Soffit | Closes the underside of the overhang and may provide roof-intake ventilation. | Loose panels, blocked perforations, staining, animal entry or missing sections. |
| Roof-edge interfaces | Join roofing, drip edge, fascia, soffit and eavestrough details. | Water behind the gutter, open transitions or poorly sequenced repairs. |
Investigate why the material was damaged
Replacement lasts longer when the source of deterioration is addressed before the new finish is installed.
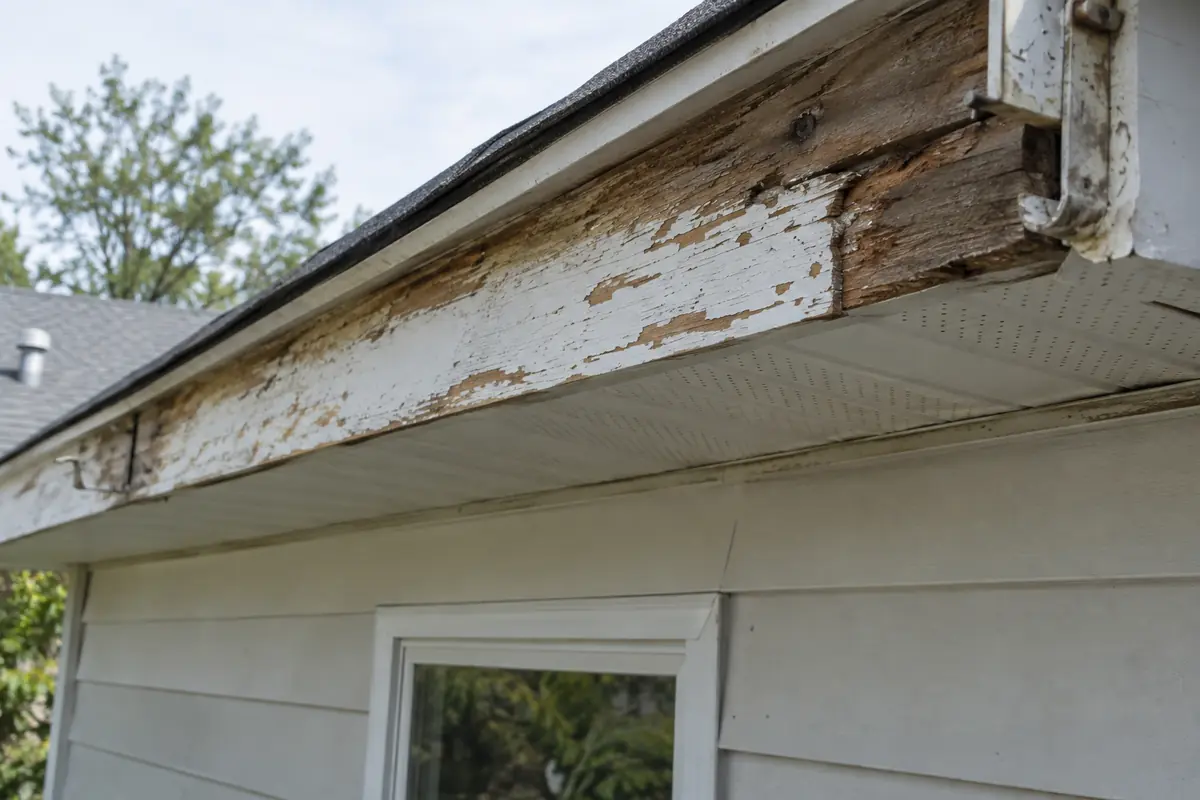
Fascia staining or softness may follow roof-edge leakage, water moving behind an incorrectly positioned gutter, repeated overflow or a failed corner. Soffit staining can also be related to roofing or ventilation conditions. The visible damage does not, by itself, identify the source.
Loose eavestrough fasteners can enlarge holes in otherwise localized areas, while widespread pull-away may indicate broader support or loading concerns. Document the pattern and assign roofing, carpentry or structural work to the appropriate scope instead of covering the symptom.
Preserve the intended soffit ventilation path
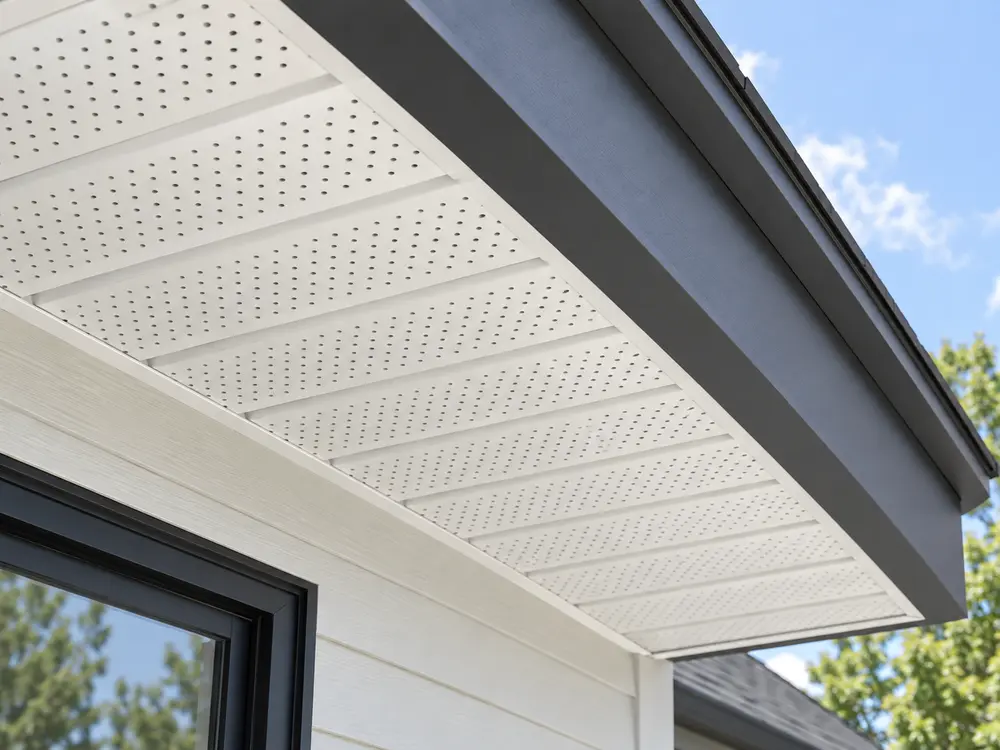
Perforated soffit panels can form part of the intake side of an attic-ventilation system, but openings in the exterior panel do not prove that air can move past insulation or interior obstructions. Replacement panel style and vented area should follow the actual roof assembly, not a universal alternating pattern.
Exterior soffit work is not a complete attic diagnosis. When moisture, mould, ice-dam history or uncertain baffles are involved, roofing or building-envelope expertise may be needed. The exterior scope should state that boundary while avoiding changes that knowingly block existing airflow.
Sequence roofing, fascia, soffit and eavestrough work
Roofing or drip-edge corrections normally need access before the final eavestrough is installed. Unsuitable fascia is repaired or replaced before it becomes the fastening plane. Soffit panels and channels are then coordinated with the prepared edge, followed by the selected finish and gutter system.
On a renovation involving several trades, the written scope should identify who removes the existing gutter, who repairs wood, who completes roofing transitions, who installs soffit and fascia, and who reinstalls drainage components. That sequence avoids paying to remove newly completed work.
- Confirm roof-edge and flashing work first
- Repair unsuitable supporting material
- Preserve or correct the intended ventilation pathway
- Install soffit and fascia components to the approved profile
- Complete capping, eavestrough and downspout work in the stated sequence
Repair selected areas or replace full elevations?
A small damaged fascia section can sometimes be repaired when adjacent material, alignment and finish transitions are suitable. A full elevation may be more coherent when deterioration repeats, panel profiles are unavailable, colour matching would be conspicuous or the entire fastening plane needs renewal.
Soffit repairs face similar questions. A displaced panel near one corner is different from widespread sagging, blocked ventilation or animal damage. The proposal should explain why its boundary is practical and how new work will meet retained material at corners, gables and porch returns.
Coordinate profiles and colours without merging scopes
Soffit, fascia, eavestrough and downspout colours can be coordinated with brick, siding, windows and roofing. Physical samples are useful because gloss, texture, daylight and weathering alter perceived colour. Existing white or charcoal components may not match a new coil with the same general name.
Visual coordination does not mean every component needs replacement. Keeping the scopes distinct allows a sound soffit to remain while fascia and gutter work proceed, or lets a ventilation concern be addressed without selling an unrelated drainage replacement.
Know when aluminum capping is a separate decision
Custom-formed aluminum can protect suitable prepared fascia and trim from routine weather exposure while creating a low-maintenance finish. It is not the same as fascia replacement and cannot restore decayed wood or correct movement. The substrate still has to support the intended assembly.
Use the dedicated aluminum capping service page when the main decision is the formed-metal finish. Keeping that intent separate makes it clear whether the estimate includes wood replacement, soffit work, capping, eavestrough installation—or a defined combination.
A defined process from observation to closeout
Map the affected components
Identify each fascia and soffit elevation, transition and visible symptom.
Check causes and boundaries
Separate roof-edge leakage, substrate, ventilation and exterior-finish responsibilities.
Set the sequence
Arrange roofing, carpentry, soffit, fascia, capping and gutter work logically.
Approve materials
Confirm profiles, vented areas, colours and transitions to retained work.
Review the finished edge
Check alignment, ventilation openings, junctions and gutter attachment.
Useful details for an estimate
Ground-level information helps identify the right property, location, access plan and likely scope before the next conversation.
- Wide views of every affected elevation
- Close photos of staining, softness, gaps or loose panels
- Known roof or attic ventilation concerns
- Related roofing, gutter or renovation plans
- Preferred colours, retained components and access constraints
Safety: Do not climb a ladder to collect photos or measurements.
Questions about this service
What is the difference between soffit and fascia?
Fascia is the outward-facing roof-edge board or finish that often supports the gutter. Soffit closes the underside of the roof overhang and may provide intake ventilation.
Can damaged fascia support a new eavestrough?
Unsuitable material should be repaired or replaced before it is relied on for new fastening. The extent depends on the actual condition and assembly.
Does vented soffit guarantee good attic ventilation?
No. Exterior perforations are only one part of the path. Interior obstructions, insulation, baffles and roof exhaust also affect performance.
Can soffit and fascia be replaced without replacing every gutter?
Sometimes, if retained components can be removed or protected and reinstated without damage. The sequence and compatibility should be defined first.
Is aluminum capping included with fascia replacement?
Only when the proposal says so. Substrate repair or fascia replacement and the formed-aluminum finish are separate scope items.