
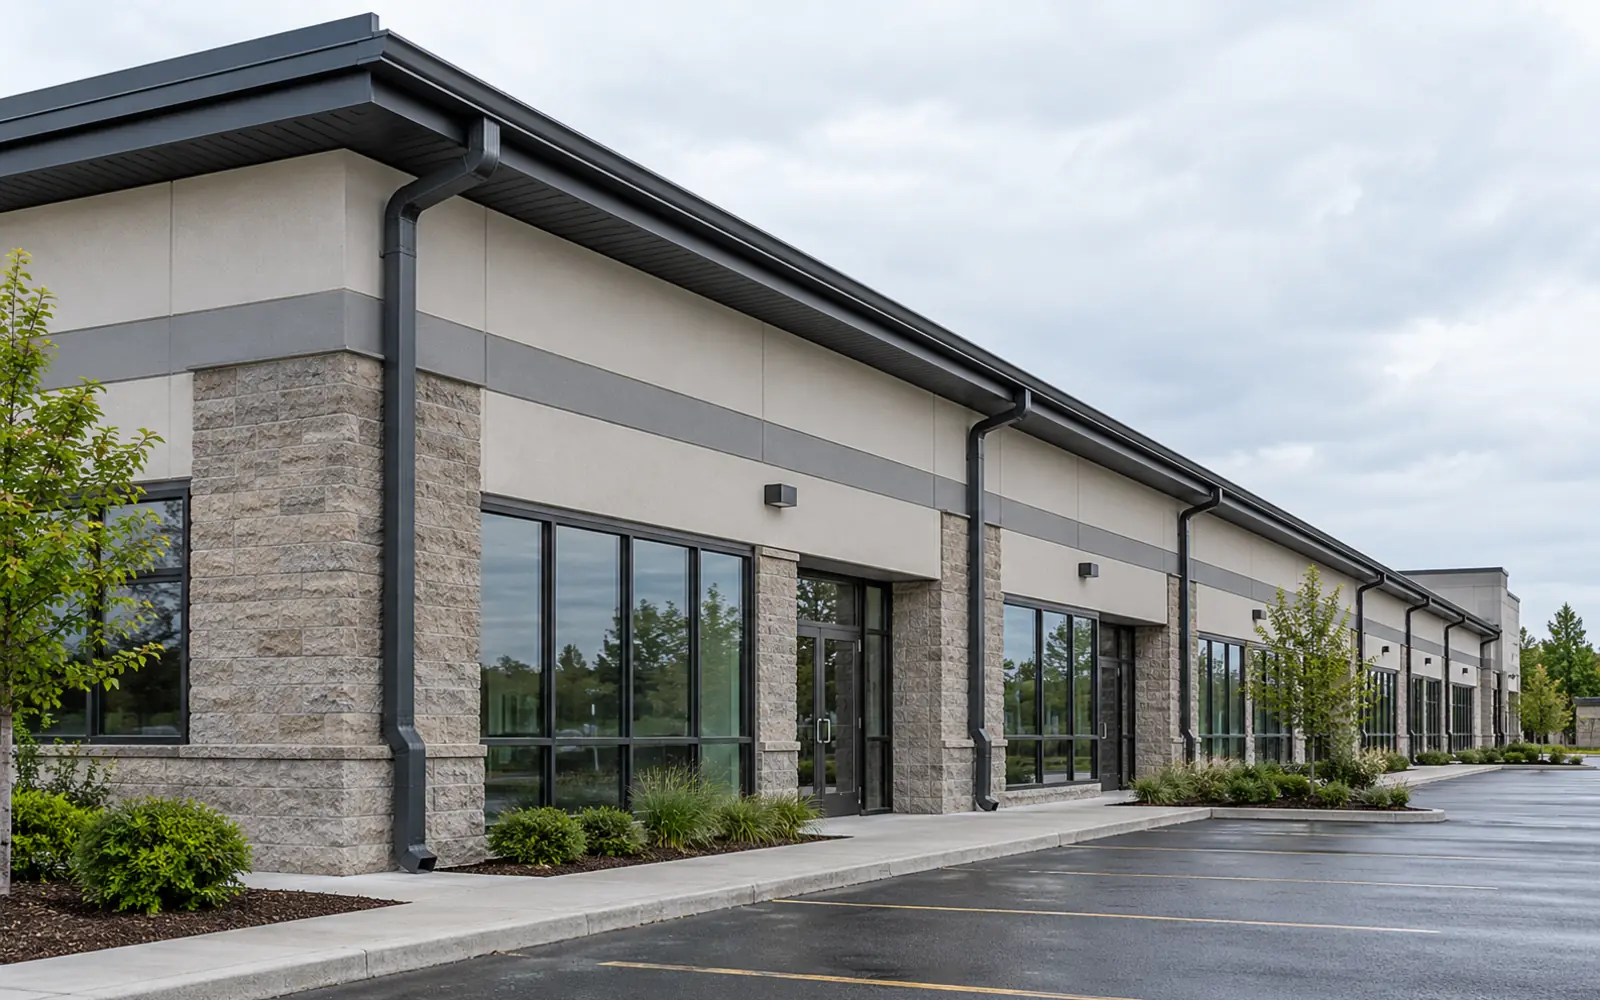
When commercial replacement deserves review
The decision can apply to one run, one elevation, one building or a planned group of buildings.
- Long sections sag, deform or pull away
- Leaks recur across several joints or corners
- Outlets and downspouts cannot serve the existing layout
- Vehicle or equipment damage affects several components
- A roofline renovation will disturb the existing system
- Repeated repairs no longer create a coherent result
Design the system around actual water movement
Commercial roof edges can include long uninterrupted runs, parapet transitions, upper-to-lower discharge and large concentration areas. Profile size is only one variable. Slope, outlet openings, downspout quantity and viable release points determine whether the added capacity can leave the system.
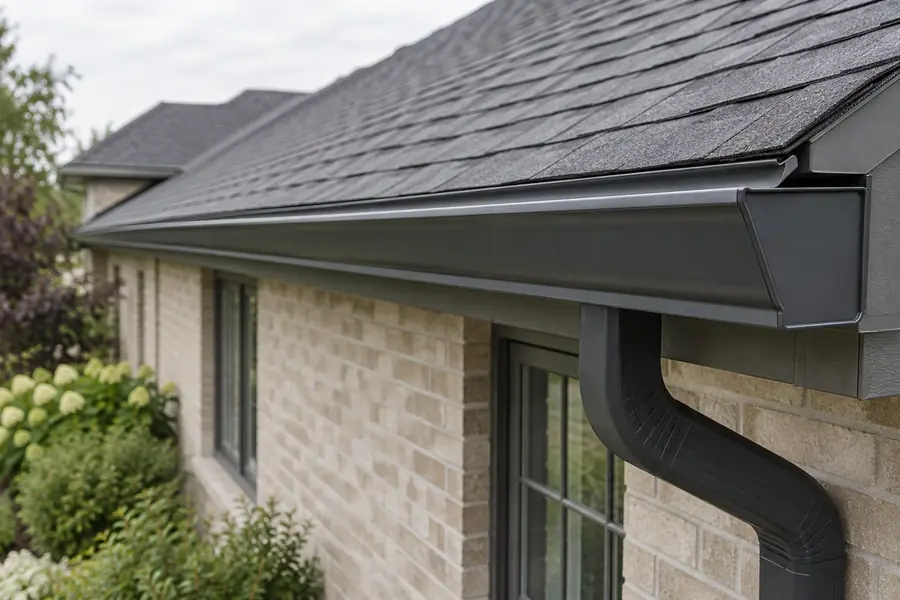
Scope the installation in defined stages
- Measure elevations, corners, valleys and outlet locations
- Review fascia or supporting edge before attachment
- Choose compatible profiles, colours and exposed components
- Identify removal, disposal and temporary protection needs
- Plan lifts, exclusion zones and tenant or vehicle movement
- Confirm final above-ground discharge and closeout requirements
Full, partial or phased replacement?
| Property condition | Potential approach | Decision factor |
|---|---|---|
| One failed elevation | Replace the affected elevation | Compatibility with remaining components |
| Failures throughout one building | Complete building scope | Consistent layout and access efficiency |
| Several buildings with mixed condition | Priority-based phases | Urgency, budget and repeatable specifications |
| Exterior renovation planned | Coordinate roof-edge trades | Sequence, substrate and finish responsibility |
Access and occupancy shape the work plan
A storefront entrance, loading dock and rear service lane create different controls. Work zones may affect parking, deliveries or public access. The estimate should state assumed access, equipment placement and any site preparation rather than treating these items as incidental.
Clarify roof and drainage boundaries
Exterior eavestrough installation does not automatically include roof-membrane work, structural repairs, internal drains, plumbing or underground connections. Custom collectors, scuppers and interfaces are included only when specifically reviewed and written into the scope.
Create an elevation schedule before comparing prices
List every included run with its building, elevation, approximate height, profile, outlet count and downspout route. This exposes whether two proposals cover the same work and prevents a low total from hiding omitted rear elevations, removal, access equipment or discharge components.
For phased portfolios, the schedule can also identify the material and colour standard that later buildings should follow without assuming that all phases have the same condition today.
Account for concentrated and transferred roof flow
Upper roofs, valleys, canopy sections and adjoining façades can direct water into a short commercial run. The design should identify those transfers and avoid treating total linear footage as the only demand measure. Where roof-membrane or scupper work affects the interface, assign that detail to the qualified roofing scope.
Prepare the operating property before installation
Confirm who moves vehicles, protects merchandise or landscaping, unlocks service areas and communicates temporary entrance restrictions. If power lines, signs, canopies or rooftop equipment limit access, record them before equipment is scheduled. Site readiness is part of the project plan even when it is not part of the aluminum installation price.
A defined process from observation to closeout
Survey elevations
Record roof-edge dimensions, concentration points, outlets and visible supporting conditions.
Develop the layout
Choose profiles, downspout routes and discharge points for each included elevation.
Plan access and phases
Coordinate lifts, work zones, occupants, vehicles and related trades.
Install the approved system
Remove included materials and complete the defined exterior components.
Review and document
Check visible alignment, connections, discharge and agreed closeout records.
Useful details for an estimate
Ground-level information helps identify the right property, location, access plan and likely scope before the next conversation.
- Number of buildings and included elevations
- Building height and roof-edge access
- Known overflow, leak and pull-away locations
- Preferred colour or exterior renovation plan
- Tenant, parking, loading and service-window restrictions
Safety: Do not climb a ladder to collect photos or measurements.
Questions about this service
Can one commercial elevation be replaced?
Yes, when the remaining system is serviceable and the new elevation can connect or terminate cleanly with compatible profiles and drainage routes.
Does every commercial property need oversized gutters?
No. Capacity should follow roof area, concentration, run length, slope, outlets and downspouts rather than a commercial label alone.
Can a multi-building project be phased?
Yes, where each phase leaves a complete working water path and priorities are clearly mapped by building and elevation.
Can installation be coordinated with roofing or façade work?
Yes. Responsibility for removal, substrate repair, flashing, capping and reinstallation should be assigned before work starts.
Are internal roof drains included?
No. Internal drains and roof membranes are different systems and normally require roofing or plumbing expertise.