
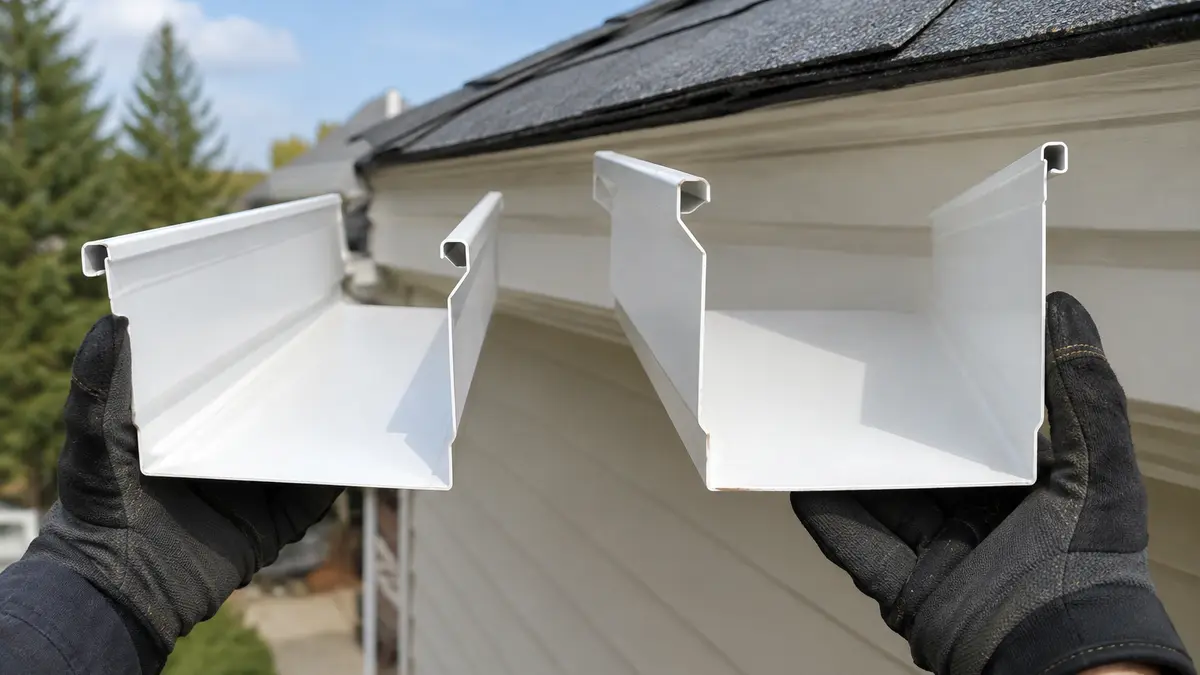
What actually changes with profile size?
A wider and deeper profile can hold and convey more water under comparable conditions.
It also changes the scale of the roof edge, the amount of aluminum, compatible fittings and often the outlet or downspout approach. Published capacity figures can be useful only when profile geometry, slope, outlet assumptions and test conditions are comparable. A property decision is therefore broader than a single nominal dimension.
Start with the contributing roof area
Each eavestrough run receives water from a defined portion of roof. A long bungalow elevation and a short two-storey elevation can have very different loading even if the visible trough lengths look similar. Roof pitch can increase the effective collection factor used in drainage calculations, while dormers and additions can redirect flow.
- Identify which roof planes feed each run.
- Note upper roofs that discharge onto lower roofs.
- Mark valleys that converge above a short trough section.
- Consider whether one run has only one outlet at a distant end.
Valleys create local demand
Average capacity across a full elevation can hide an intense load at one short section.
A roof valley combines flow from two planes and can send it toward the eavestrough with speed. The response may involve profile size, trough position, outlet layout or a carefully designed flow-control detail. An oversized trough with a small distant outlet can still spill below the valley.
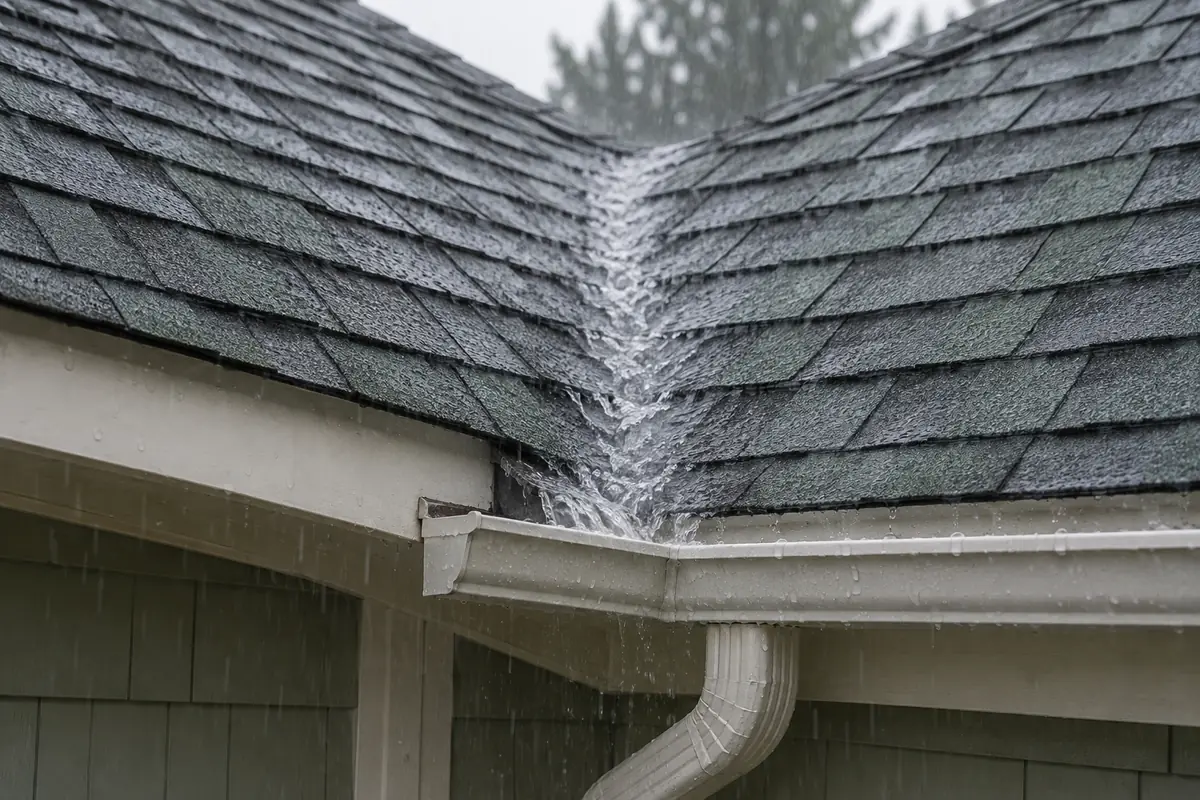
Outlets and downspouts can be the limiting point
Water must pass through the outlet opening, upper elbows and vertical downspout. Debris often bridges at transitions, and repeated offsets add resistance. Before increasing trough size, check whether the system has enough outlets, whether they are positioned near useful low points and whether the downspouts have a clear route.
| Condition | Question to ask |
|---|---|
| Long single run | Would a second outlet shorten the travel path? |
| Overflow beside outlet | Is the opening or upper elbow restricted? |
| Strong valley flow | Can an outlet be located nearer the concentration point? |
| Water exits but pools below | Is the surface discharge route suitable? |
Fascia fit and visual proportion matter
A larger profile occupies more of the roof edge. Fascia depth, drip-edge geometry, soffit line, windows and architectural scale affect how it fits and looks. The fastening surface must be sound for either size. Choosing a bigger profile does not justify covering decayed fascia or forcing an incompatible roof-edge detail.
When five-inch may be appropriate
A conventional five-inch system can suit many residential roof sections when contributing area, valleys, outlets, downspouts and maintenance conditions are compatible. It can preserve a lighter visual line and use widely available components. The decision should still be made elevation by elevation rather than assumed for the entire property.
When six-inch may be worth evaluating
A six-inch profile may be useful for larger roof areas, long runs, concentrated valleys or layouts where additional conveyance is justified. It is also common in some custom residential and light-commercial contexts. The larger trough should be paired with outlets and downspouts that allow the added capacity to leave the system.
Use a complete comparison
For a new system, review these factors through the installation and replacement page. If overflow is the reason for changing size, diagnose the existing overflow location first.
| Decision factor | 5-inch profile | 6-inch profile |
|---|---|---|
| Water capacity | Suitable for many conventional layouts when properly designed | More cross-sectional capacity under comparable conditions |
| Roof-edge appearance | Lighter visual scale | Deeper, more prominent line |
| Components | Common residential fittings | Requires compatible larger fittings and layout |
| Best use of decision | System evaluation | System evaluation—not an automatic upgrade |
Questions about this service
Does six-inch eavestrough hold more water?
A typical six-inch profile has greater cross-sectional capacity, but installed performance still depends on slope, outlets, downspouts and restrictions.
Can six-inch eavestrough use the existing downspouts?
Possibly, but their size, number, condition, outlet connections and routing should be checked against the intended layout.
Will six-inch eavestrough stop valley overflow?
Not by itself. Trough position, valley concentration, nearby outlets and downspout capacity may be equally important.
Can different sizes be used on different roof sections?
A property can have different needs by elevation, but transitions, appearance, components and maintenance should be planned coherently.
Should every elevation use the same gutter size?
Not necessarily. Roof area, valleys, run length, appearance and outlet options can differ around one property, although transitions and visual consistency must be planned.