
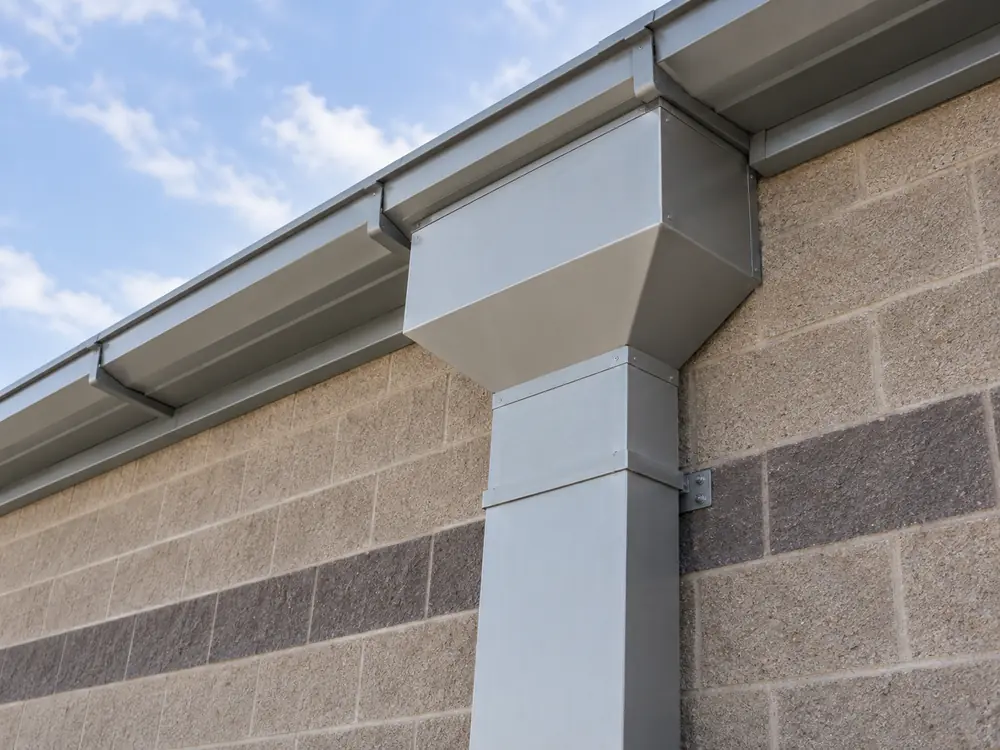
Common commercial downspout problems
- Vehicle or equipment impact near loading areas
- Separated elbows or loose wall straps
- Discharge crossing a public or tenant walkway
- Local winter icing near an entrance
- Water staining below a roof outlet or collector
- An exposed route that conflicts with doors or service equipment
Review every visible part of the route
The roof outlet, collector or transition feeds upper elbows; offsets carry the leader around wall features; vertical sections require secure support; and the lower section must release water into the site’s intended surface system. A fault anywhere along that path can appear as overflow above.
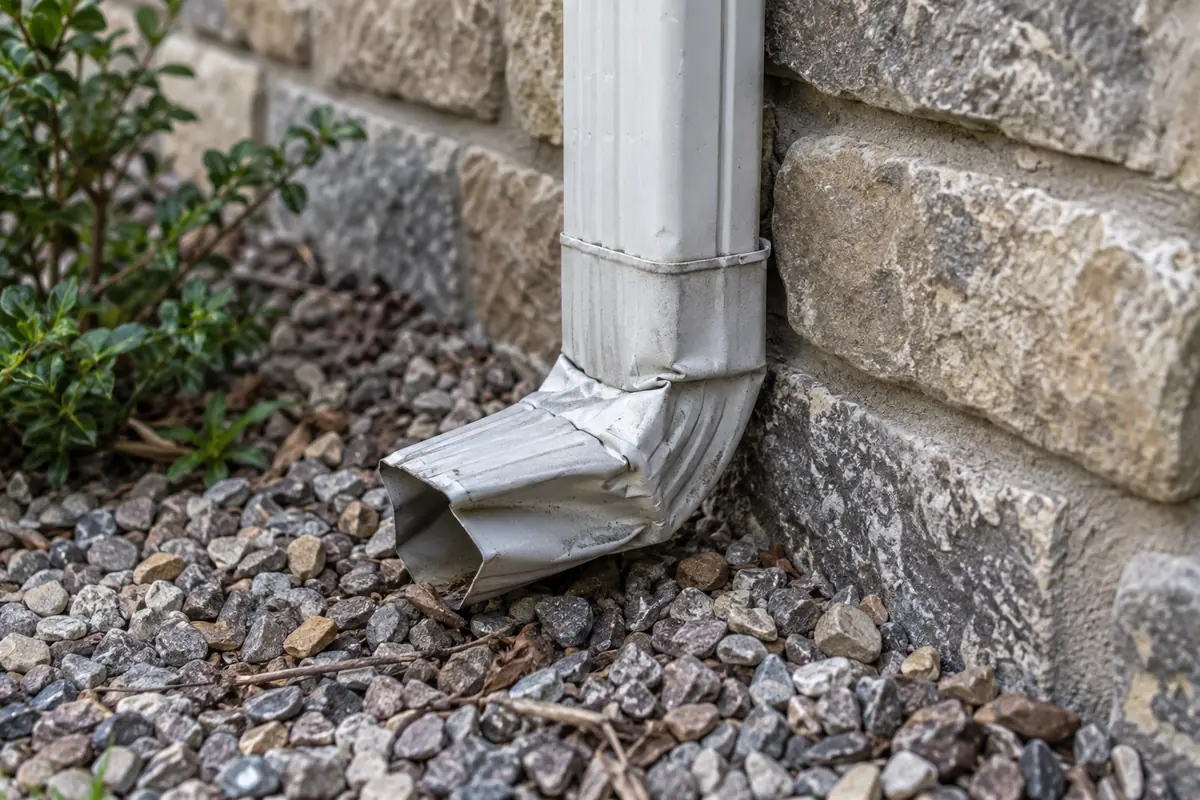
Choose the correction that matches the conflict
| Condition | Possible exterior scope | Also review |
|---|---|---|
| Crushed exposed section | Replace compatible downspout section | Source of impact and protection |
| Loose route on wall | Refasten or revise wall straps | Substrate and spacing |
| Discharge at entrance | Reroute where practical | Grade, icing and site drainage |
| Repeated upper overflow | Inspect outlet and upper elbows | Roof flow and internal systems |
Commercial discharge is site-specific
Residential extension rules cannot simply be copied onto a paved commercial site. Catch basins, grading plans, snow storage, property boundaries, public routes and municipal requirements can affect the answer. Where the visible leader connects underground, the below-grade system requires its own scope.
Reduce repeated impact risk
Replacing the same crushed section without considering why it is hit may recreate the failure.
A route change, clearer setback, bollard or other site measure may be appropriate, but protective work must respect accessibility, traffic and property design. The gutter estimate should identify the risk without implying that every protection method is included.
Keep exterior and internal drainage distinct
Internal roof drains, concealed plumbing, sump systems, underground storm lines, grading design and roof membranes are not ordinary exposed downspout work. Scuppers and collector heads may involve custom metal or roofing details and are reviewed individually.
Review winter operations as well as rainfall
A route beside a service door may appear acceptable in summer but create ice where staff, customers or deliveries move in winter. Snow storage, plowing patterns, shaded pavement and heat from the building can change the risk. The exterior scope should flag these conflicts without pretending to redesign the full site-drainage system.
Verify compatibility before replacing one exposed section
Commercial leaders can use different sizes, shapes, materials and custom transitions. Measure the existing profile and check how the replacement will join the collector, wall straps and lower route. A visually similar residential component may not provide a durable or adequately sized connection.
Treat catch basins and paved grades as site context
An exterior downspout may release near a catch basin or graded pavement, but the gutter contractor should not assume that the site system has capacity or that a new connection is permitted. Record where the water travels and involve the property’s drainage, engineering or plumbing professionals when the solution moves beyond visible exterior components.
A defined process from observation to closeout
Locate the roof outlet
Confirm how water reaches the external leader or collector.
Trace the exposed route
Record offsets, supports, damage and operational conflicts.
Evaluate alternatives
Compare repair, replacement and practical rerouting.
Complete approved work
Install the defined exterior components and supports.
Review final discharge
Confirm the visible outlet does not create an avoidable new conflict.
Useful details for an estimate
Ground-level information helps identify the right property, location, access plan and likely scope before the next conversation.
- Affected building and elevation
- Approximate leader size or profile if known
- Impact, separation or staining photographs
- Nearby doors, walkways and loading routes
- Current visible discharge point or underground connection
Safety: Do not climb a ladder to collect photos or measurements.
Questions about this service
Can a commercial downspout be rerouted?
Sometimes, when another outlet and wall path can handle the water without conflicting with openings, operations or the intended site drainage.
Can damaged leaders near loading docks be replaced?
Yes. The cause of impact and whether protection or a route change is needed should be reviewed at the same time.
Do you work on scuppers and collector heads?
They require property-specific review because roofing interfaces and custom metal may be involved.
Do you clear internal roof drains?
No. Internal drains are not the same as exposed exterior gutters and leaders and may require a roofer or plumber.
Can discharge cause winter ice?
Yes. Water across pavement or pedestrian routes can refreeze, so the final visible path matters throughout the year.