
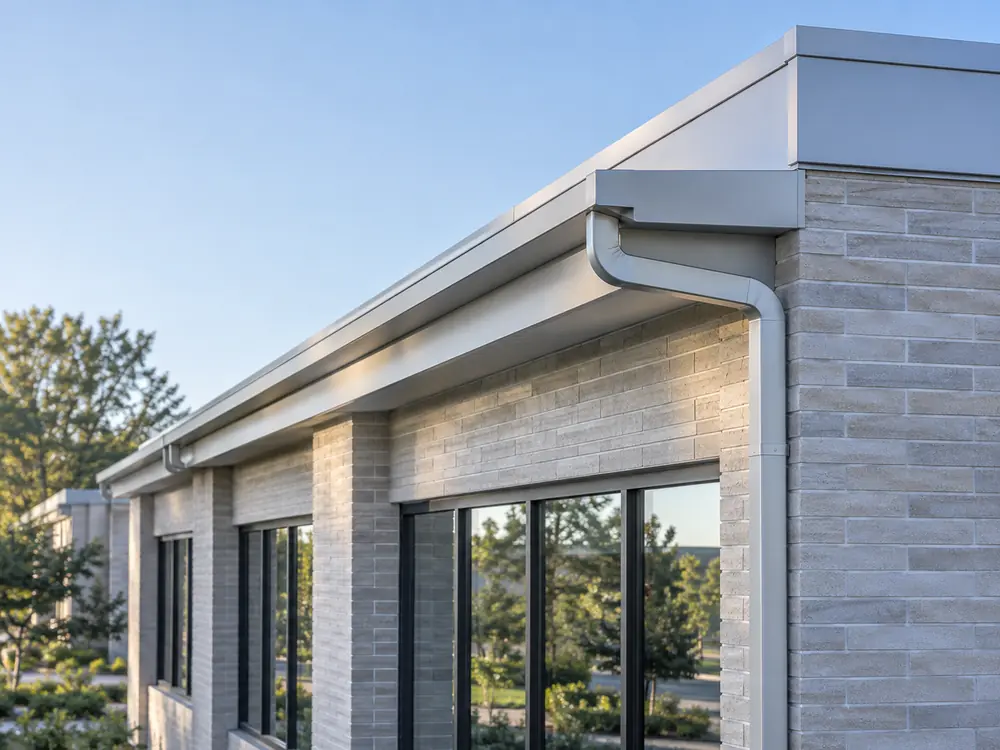
Understand the role of each roof-edge component
- Fascia creates the outward roof-edge face and often supports the gutter
- Soffit closes the underside and may form part of the ventilation path
- Aluminum capping protects and finishes suitable prepared surfaces
- Eavestrough collects water and transfers it to outlets
- Downspouts move that water along an exposed route to grade
Do not use aluminum to hide failed support
Pulled fasteners, soft wood, displaced boards or moisture damage need an appropriate repair before they are covered. A new gutter attached through decorative capping still depends on a sound underlying assembly.
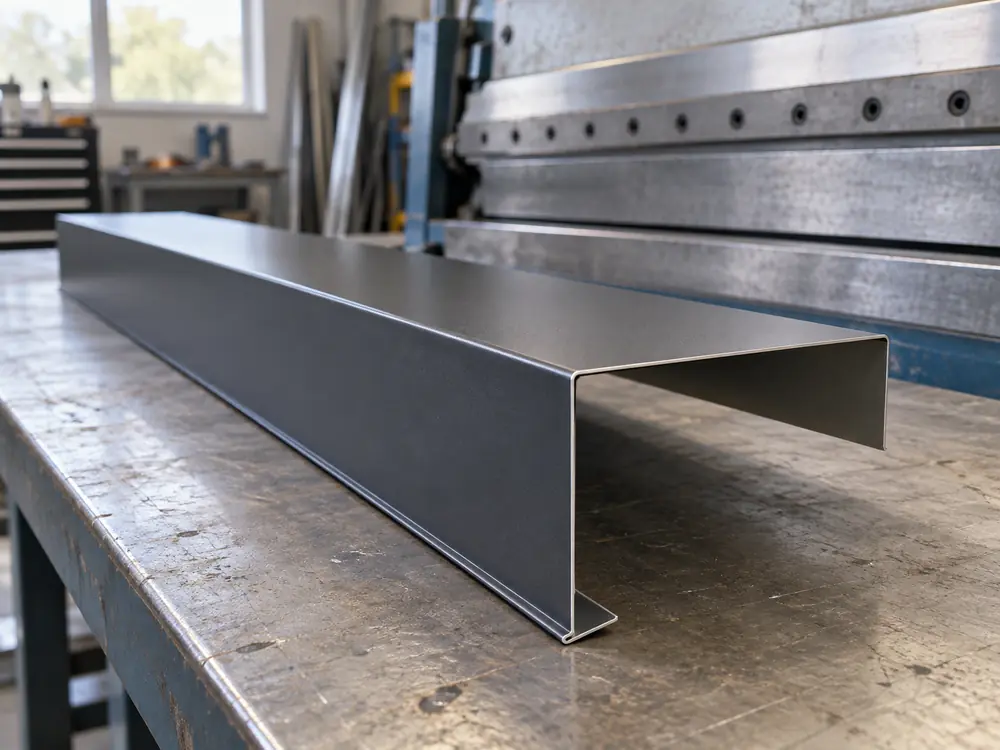
Choose a scope based on condition
| Observed condition | Likely scope question | Possible related trade |
|---|---|---|
| Cosmetic finish is aged, substrate sound | Can existing surfaces be prepared and capped? | Exterior finishing |
| Gutter repeatedly pulls away | Is the fascia or backing suitable? | Carpentry or structural review |
| Soffit is damaged or missing | How is ventilation preserved? | Roofing or ventilation specialist |
| Roofing project is planned | Which trade removes and reinstalls components? | Roofing contractor |
Sequence the trades before ordering material
Roofing, carpentry, soffit, fascia, capping and gutter work can overlap at the same edge. The project should assign substrate repairs, membrane or flashing details, removal, temporary protection and final installation so new work is not removed unnecessarily.
Plan colour and profile across the building
Long elevations and repeated units make inconsistent profiles or colours more visible. Existing façade materials, window frames, roofing, doors and neighbouring phases should be documented before a finish is approved.
Keep the commercial scope bounded
This service does not imply structural engineering, roofing design, mould remediation, insulation replacement or concealed water-damage repair. Conditions uncovered after removal should follow an agreed change process rather than being treated as invisible inclusions.
Document repeated details and exceptions
A low-rise complex may repeat one soffit and fascia profile across many bays, yet signs, canopies, rooftop equipment or previous renovations create exceptions. Record a standard detail and a list of departures before ordering material so transitions are deliberate rather than improvised in the field.
Plan investigation where concealed damage is plausible
Staining, open joints or long-term gutter pull-away can suggest conditions behind the visible aluminum. The proposal should state what can be assessed before removal, who prices concealed carpentry or roofing work, and how approval will be obtained if the prepared substrate differs from the assumption.
Protect entrances, signs and façade interfaces
Soffit and fascia work may pass above signs, canopies, lighting, cameras and occupied doors. Photograph these interfaces, assign any removal or electrical coordination and identify where colour or profile transitions will be visible. The metal scope should not silently include specialist equipment or façade repairs.
A defined process from observation to closeout
Inspect the edge
Review visible fascia, soffit, capping, gutter attachment and signs of concealed deterioration.
Assign responsibilities
Define carpentry, roofing, ventilation and exterior-metal roles.
Approve finish details
Confirm profiles, colours, transitions and mock-ups if needed.
Sequence removal and installation
Protect the building while each trade completes its defined work.
Review the completed edge
Check visible continuity, attachment, ventilation openings and water-system connections.
Useful details for an estimate
Ground-level information helps identify the right property, location, access plan and likely scope before the next conversation.
- Included buildings and elevations
- Photos of damage and repeated roof-edge details
- Known roofing, façade or carpentry work
- Existing colour/profile information
- Access, occupancy and phasing requirements
Safety: Do not climb a ladder to collect photos or measurements.
Questions about this service
Can damaged fascia support a new commercial gutter?
Unsound fascia or backing should be repaired before it is relied on for attachment. Capping does not restore structural capacity.
Can soffit and fascia be completed with gutter replacement?
Often, when the scopes and sequence are coordinated and responsibility for any concealed condition is defined.
Does aluminum capping replace carpentry?
No. It is a protective finish over suitable material, not a substitute for repairing deteriorated wood or structure.
Who handles roof membrane or flashing work?
That depends on the assembly and should be assigned to the appropriate roofing trade in the written scope.
Can multiple buildings use one finish specification?
Yes, after existing differences, compatibility and phasing are documented. Samples or profile references help maintain consistency.