
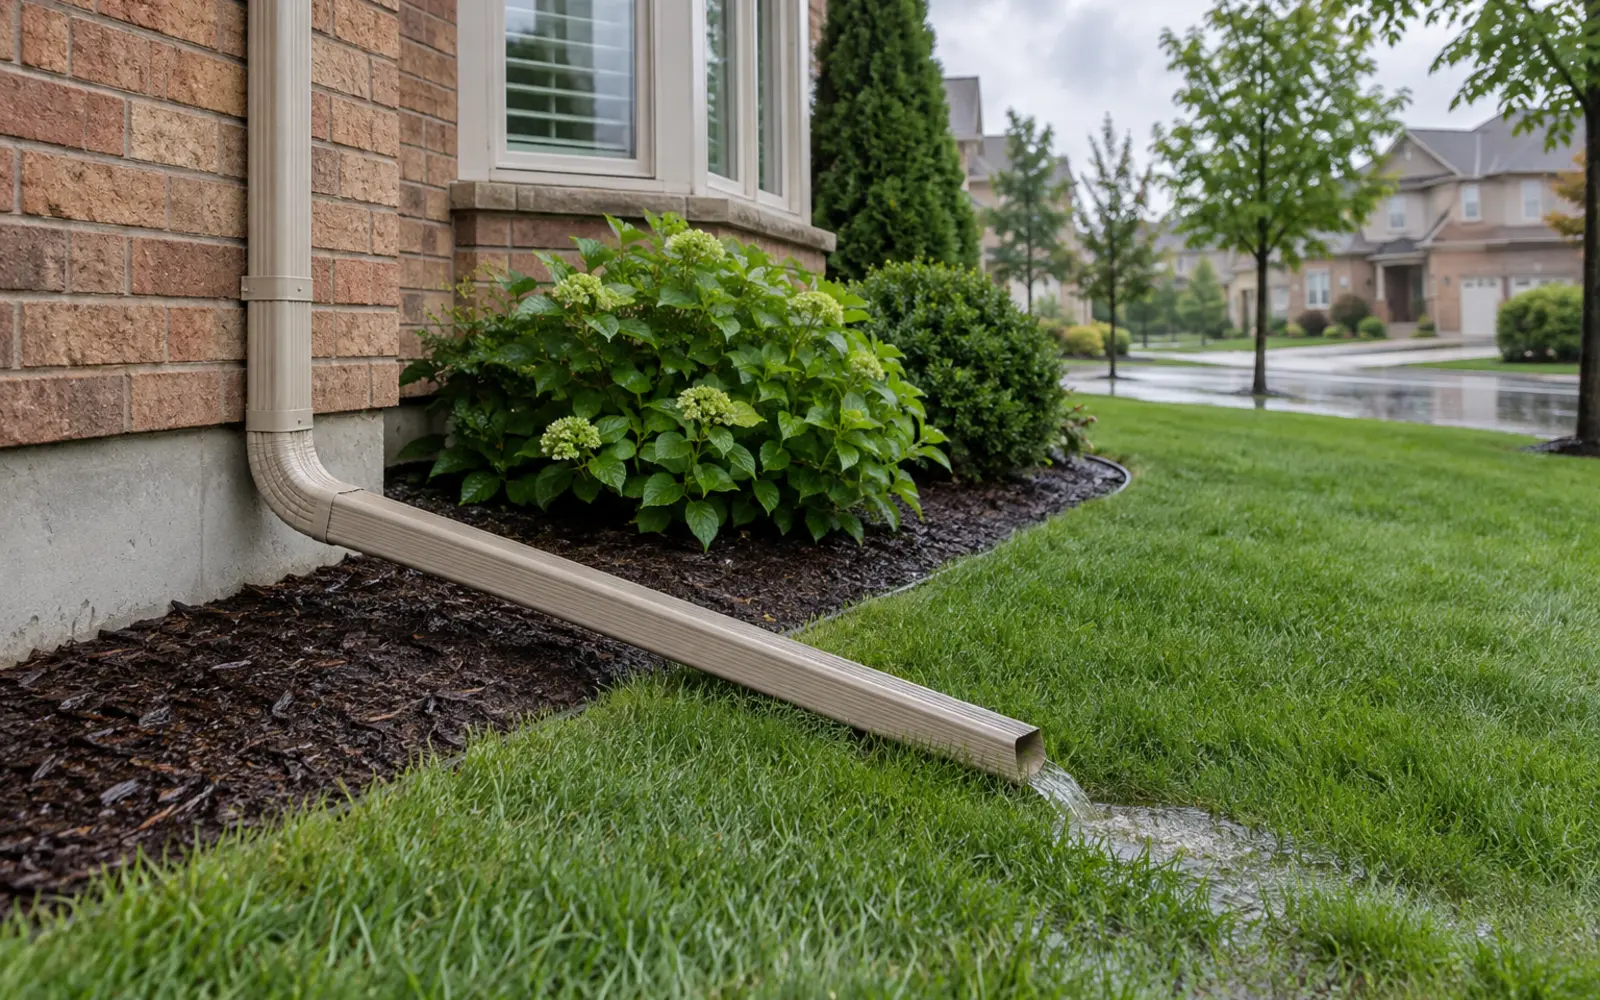
Follow the complete route
Review the path from the trough opening to the ground—not only the visible vertical pipe.
- Outlet opening through the bottom of the eavestrough.
- Upper elbows and any offsets around fascia or wall projections.
- Vertical downspout size, joints and fastening.
- Lower elbow, extension or rain-barrel connection.
- Grade, walkway, property edge and final surface flow.
Restrictions often occur at direction changes
Leaves and roof debris can bridge at small outlets or collect in elbows. Dents, excessive offsets and separated joints can also reduce performance. When one upper connection repeatedly blocks, cleaning frequency, outlet size and the upstream debris source should be considered together.
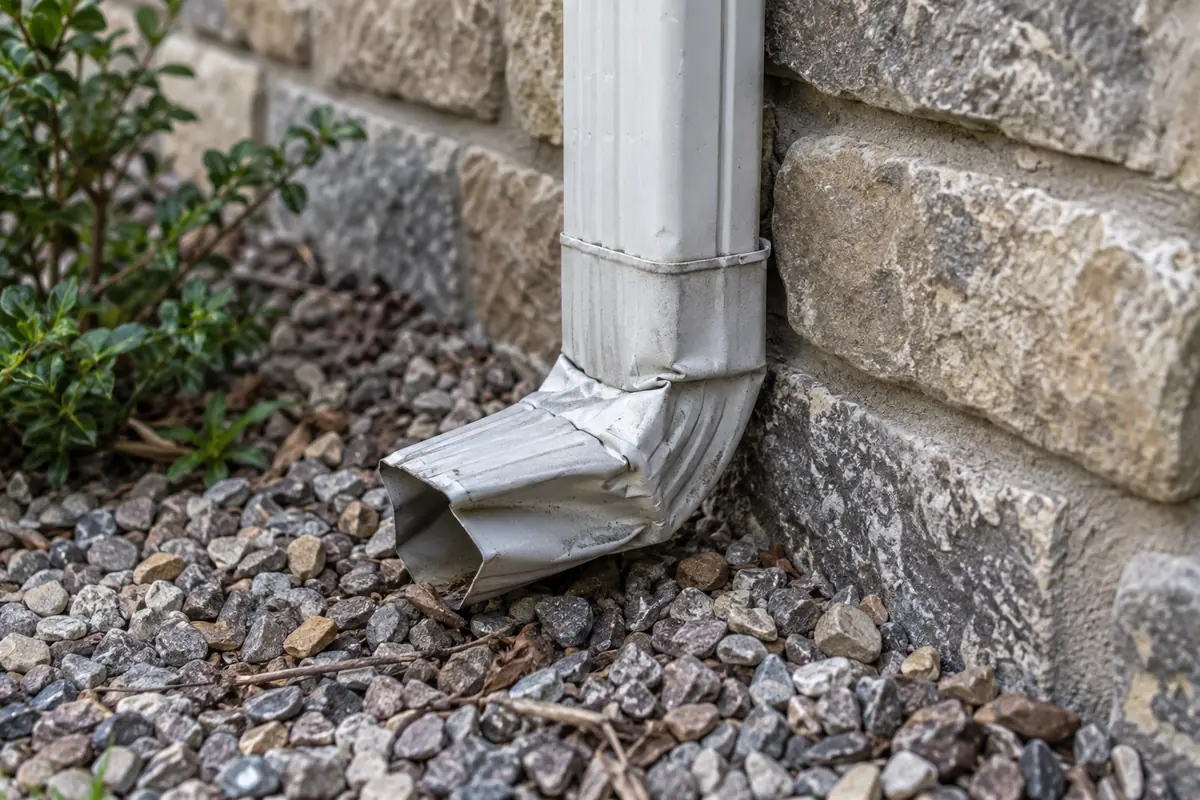
Choose an above-ground discharge point
The end condition should be visible, accessible and compatible with the surrounding surface.
Current City guidance says that, where possible, disconnected downspouts should extend at least 1 metre (3 feet) from foundations and other structures with basements to a safe lawn or garden location. It also warns against directing roof water across walkways, sidewalks or driveways. Property conditions vary, and guidance can change, so review the official City of Mississauga stormwater and your home page before changing the route.
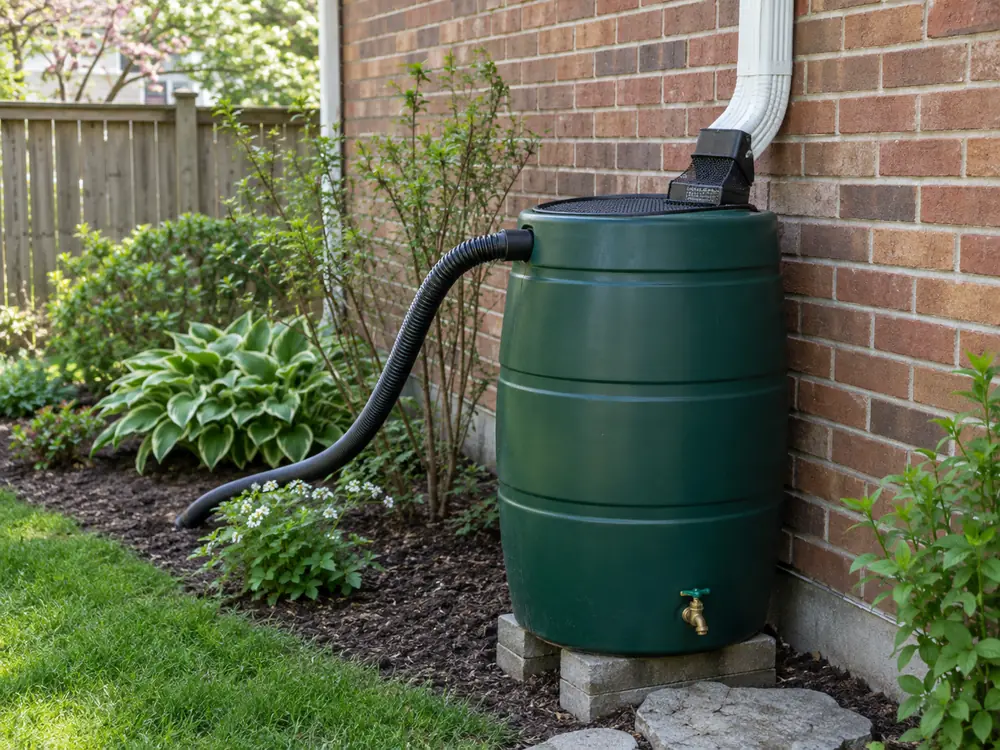
Downspout sizing and quantity
More trough capacity does not help if outlets and downspouts cannot remove the incoming flow. Roof area, valley concentration, long runs and the number and location of outlets affect the needed layout. A second outlet can sometimes shorten the travel distance inside a long run.
| Observation | Review next |
|---|---|
| Overflow beside an outlet | Outlet opening, upper elbows and downspout restriction |
| Overflow far from an outlet | Slope, run length, valley flow and outlet location |
| Water pools at the wall | Lower extension, grade and suitable surface route |
| Elbows separate repeatedly | Alignment, fastening and impact exposure |
Connected or buried systems
Do not assume an older underground connection is open or appropriate. Buried drainage diagnosis and repair are outside this exterior roofline scope. The service focus is the visible eavestrough, downspout and above-ground discharge route.
Prepare useful photos
- Show the eavestrough outlet and upper elbow.
- Show the whole vertical downspout from several steps back.
- Show the lower elbow, extension and surrounding ground.
- Include the nearest wall, walkway, property edge or garden.
- Photograph water behaviour from a safe location during or after rain when possible.
Apply current Mississauga surface-discharge guidance carefully
The City of Mississauga currently advises that, where possible, disconnected downspouts extend at least one metre from foundations and other structures with basements to a safe lawn or garden location. It also cautions against directing roof water across walkways, sidewalks or driveways. These are starting points, not permission to ignore grading or neighbouring property.
A route that meets a distance but ends in a low spot can still return water toward the wall. Review the current City source, the visible grade, winter icing risk and the receiving surface before changing an older connection.
Plan for everyday use of the side yard
Extensions compete with gates, garbage bins, paths, lawn equipment and snow storage. Hinged or removable components may improve access, but they only work when they are returned to the operating position. The estimate should balance drainage with a route that occupants can realistically keep connected.
A defined process from observation to closeout
Trace the existing path
Follow the outlet, upper elbows, vertical sections and lower termination.
Identify the conflict
Record restrictions, impact damage, poor fastening, pooling or walkway issues.
Choose a viable route
Balance wall fit, access, property boundaries and surface grade.
Install approved components
Fit outlets, elbows, straps, downspouts and extensions in the defined scope.
Review the endpoint
Confirm the visible discharge route does not simply create another problem.
Useful details for an estimate
Ground-level information helps identify the right property, location, access plan and likely scope before the next conversation.
- Affected outlet and wall elevation
- Full downspout route
- Lower termination and surrounding grade
- Walkways, gates and property boundaries
- Any rain barrel or underground connection
Safety: Do not climb a ladder to collect photos or measurements.
Questions about this service
How far should a downspout discharge from a wall?
Current City guidance says that, where possible, extend disconnected downspouts at least 1 metre (3 feet) from foundations and other structures with basements to a safe lawn or garden location. Grade, walkways and neighbouring property still affect the route.
Can a downspout connect to a rain barrel?
Yes, when the inlet, screening, stable base and overflow route are planned. The barrel must have somewhere safe to send water when full.
Does adding a downspout reduce overflow?
It can when the existing run is too long or receives concentrated flow, but debris, poor slope and small outlets should be checked first.
Do you repair underground drainage?
No. The stated scope ends at visible above-ground discharge; buried drainage requires an appropriate drainage contractor.
Can a second downspout be added?
Sometimes. The roof flow, outlet location, wall route and final discharge point must all support the additional path.