
What “seamless” means—and what it does not
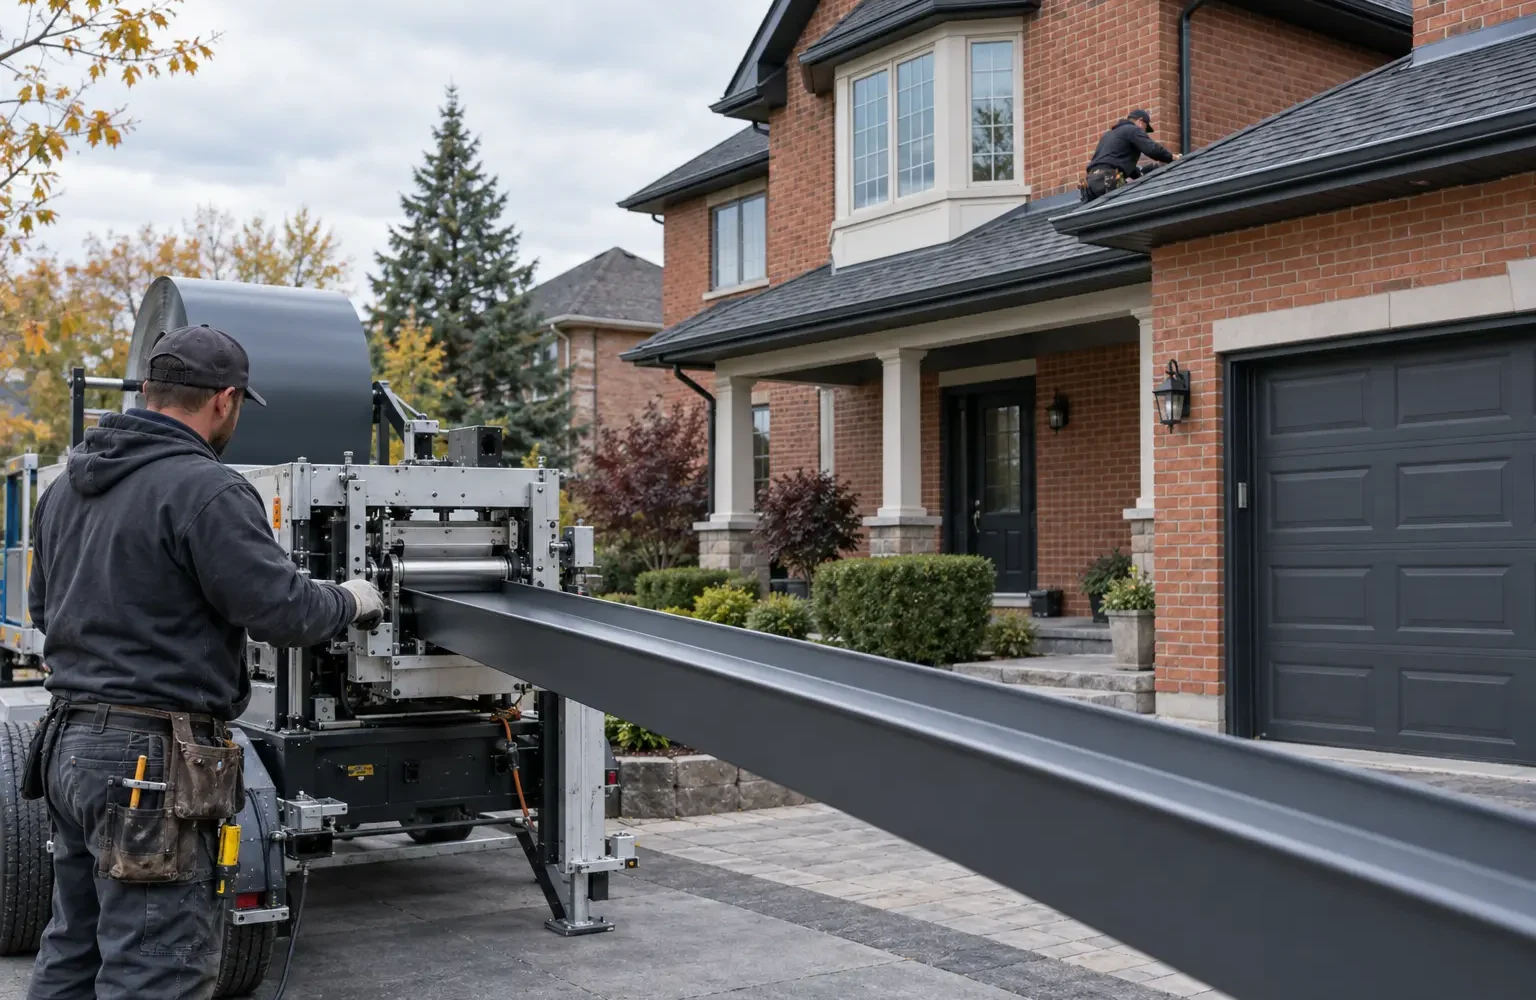
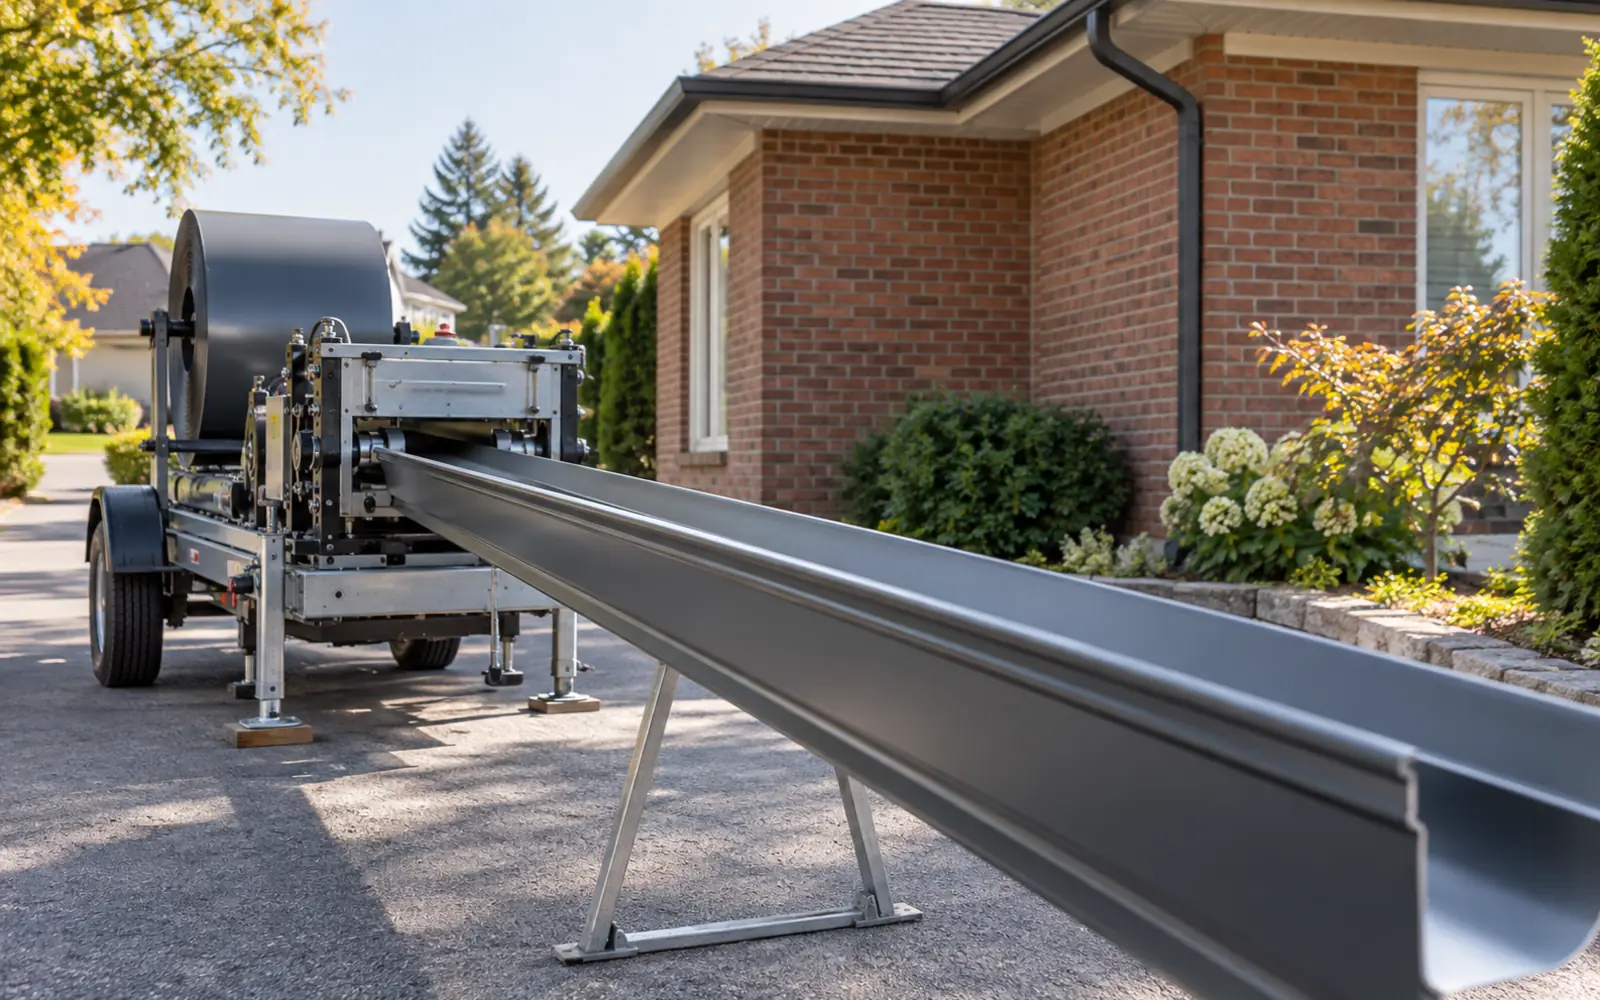
The long horizontal trough is continuous between planned terminations; the complete system still contains purpose-built connections.
A portable roll-forming machine shapes flat aluminum coil into the selected eavestrough profile at the property. Each straight run can be made to its measured length instead of being assembled from several short stock pieces. Fewer joints along that run can reduce avoidable connection points and create a cleaner appearance.
Inside and outside corners, end caps, outlets and transitions are not eliminated. Those details must be prepared, fitted and sealed correctly, and movement or standing water can still stress them. Seamless construction is one material choice inside a larger water-management design; it is not a promise that a system can never leak or overflow.
Design the run before forming the aluminum
Accurate length is only the beginning. Roof area, pitch, valleys, upper-roof discharge and the distance water must travel influence the chosen profile, direction of slope and number of outlets. Long front, rear and garage elevations may need different outlet strategies even when the visible profile and colour stay consistent.
Outlet positions must also lead to practical downspout routes. A proposed outlet is not useful when the wall below has a doorway, electrical equipment, a narrow shared side yard or no suitable above-ground discharge location. Planning the entire path before forming prevents a continuous run from locking in a weak layout.
| Design input | Why it matters |
|---|---|
| Roof planes and valleys | Identify where runoff is concentrated into short sections. |
| Run length and slope | Determine travel distance, high points, low points and outlet locations. |
| Outlets and downspouts | Carry water out of the trough without creating a bottleneck. |
| Wall route and grade | Confirm that water can reach a suitable visible surface destination. |
Choose profile size as part of a matched system
Five-inch and six-inch profiles are common comparison points, but larger is not automatically better. The useful capacity of the system is limited by the outlets, elbows, downspouts and downstream discharge as well as the trough. A larger profile connected to restricted outlets can still overflow at the same locations.
Appearance, fascia depth, roof-edge position and transition to existing sections also matter. When only selected elevations are changing, measure the existing profile rather than assuming that a visually similar shape will connect. Review the dedicated five-inch versus six-inch guide for the full decision framework.
Attachment depends on sound fascia and suitable fastening
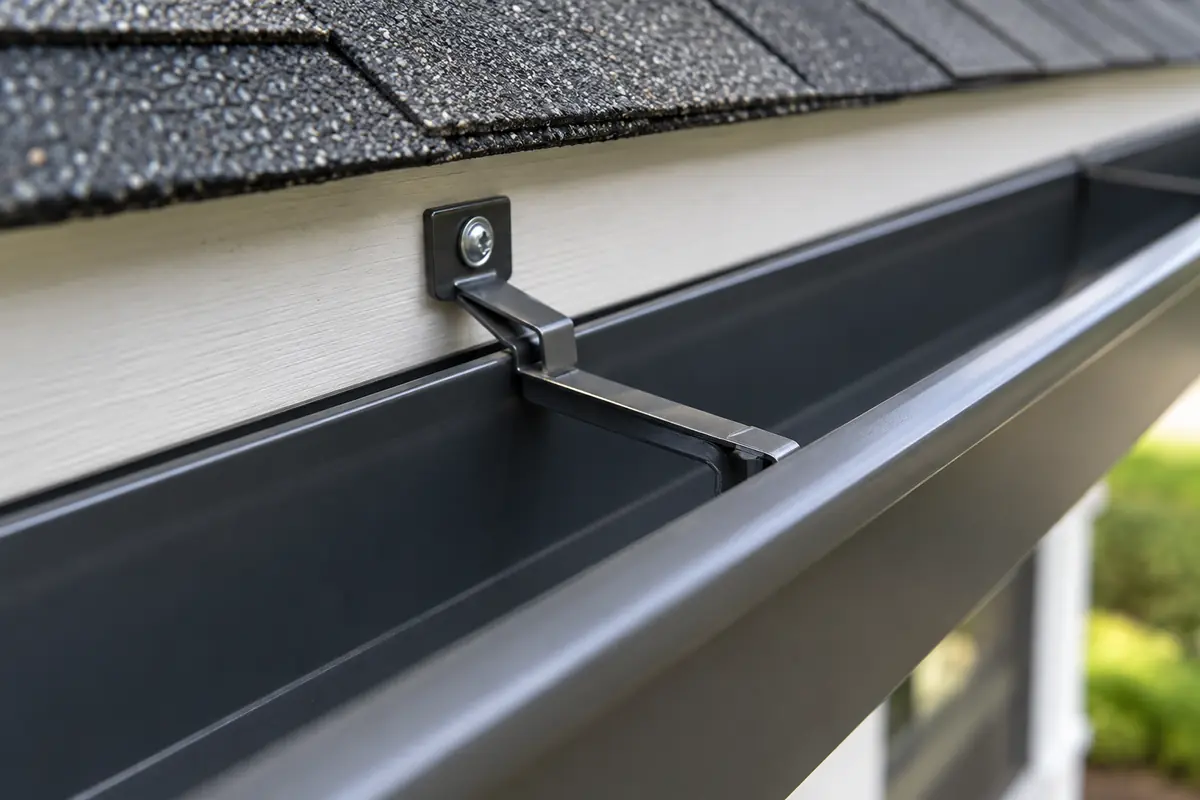
A continuous trough still needs reliable support at regular intervals and at concentrated-load areas.
Hidden hangers and appropriate fasteners transfer the loaded trough into the roof-edge assembly. Soft, split, displaced or repeatedly patched fascia cannot become sound simply because new aluminum is installed over it. Existing capping may also limit what can be confirmed until part of the assembly is opened.
The estimate should state how visible fascia concerns will be handled and what happens if concealed deterioration is found after removal. Soffit, fascia or capping work can be coordinated, but those components should remain distinct in the scope so structural preparation, ventilation and finish work are not confused.
Colour, coil and detail choices affect the finished result
Aluminum colour is normally coordinated with fascia, soffit, siding, roofing and existing downspouts. Screens and lighting can shift the appearance, so a physical sample is more reliable than an online swatch for a final decision. Where older components remain, a close colour name does not guarantee an exact weathered match.
The proposal should identify the profile, colour, included corners, outlets, downspouts, extensions, removal and disposal. It should also state whether guards, fascia preparation, capping and roof-edge flashing are included or excluded. That detail makes estimates comparable and avoids treating “seamless” as a complete specification.
When seamless replacement is a sensible scope
Seamless replacement is worth considering when several short-piece joints are failing, runs are distorted, attachment is broadly unreliable, the layout needs new outlet positions or an exterior renovation requires a coordinated finish. A complete elevation can also be more practical than repeatedly integrating small sections into material with uncertain remaining life.
A localized leak in otherwise sound material does not automatically justify complete replacement. A defined eavestrough repair may remain the smaller coherent scope. The decision should follow condition, layout and support—not a sales rule based only on age.
Keep the maintenance expectation realistic
Seamless troughs still collect leaves, seeds, needles and roof granules. Outlets can restrict, hangers can loosen after abnormal loading, sealant at purpose-built joints can age and discharge extensions can move. Seasonal ground-level observation and appropriate cleaning remain part of ownership.
If gutter guards are being considered, evaluate them after the new slope, outlets and downspouts are defined. Protection should not hide a poor layout or make important outlets inaccessible. The goal is a maintainable system whose water path can be reviewed from roof edge to ground.
A defined process from observation to closeout
Measure every elevation
Record exact runs, corners, roof valleys, fascia condition and access.
Design the water path
Select slope, outlets, downspout routes and visible discharge points together.
Confirm the specification
Approve profile, colour, components, removal and roof-edge boundaries.
Form and install
Roll-form each straight run and fasten it to suitable prepared support.
Review the completed system
Check alignment, connections, outlets, downspouts and the work area.
Useful details for an estimate
Ground-level information helps identify the right property, location, access plan and likely scope before the next conversation.
- Property type and number of storeys
- Wide photos of every included roof edge
- Valleys, upper-roof discharge and long runs
- Preferred profile, colour and guard plans
- Downspout destinations, access limits and visible fascia concerns
Safety: Do not climb a ladder to collect photos or measurements.
Questions about this service
Are seamless eavestroughs completely joint-free?
No. Straight trough runs are formed continuously, while corners, end caps, outlets and transitions still require fitted connections.
Are seamless eavestroughs guaranteed not to leak?
No. Fewer straight-run joints can reduce avoidable connection points, but installation, slope, movement, debris, corners, outlets and maintenance still affect performance.
Can seamless eavestrough be added to only one elevation?
Sometimes. The existing profile, transition point, colour, material condition and connected drainage layout must make the partial scope practical.
Should I choose five-inch or six-inch seamless eavestrough?
Choose from roof geometry, concentrated flow, run length, outlets, downspouts, appearance and discharge options rather than upgrading by default.
Are downspouts included automatically?
They should be stated explicitly. A useful proposal identifies included outlets, downspouts, elbows, extensions and the intended visible discharge route.