
Installation & Replacement
Plan new or replacement exterior systems around roof area, outlet capacity, access and phasing.
View exact service →Choose a commercial service by the building condition and required outcome. Installation, repair, drainage, maintenance and roofline work each have their own scope.
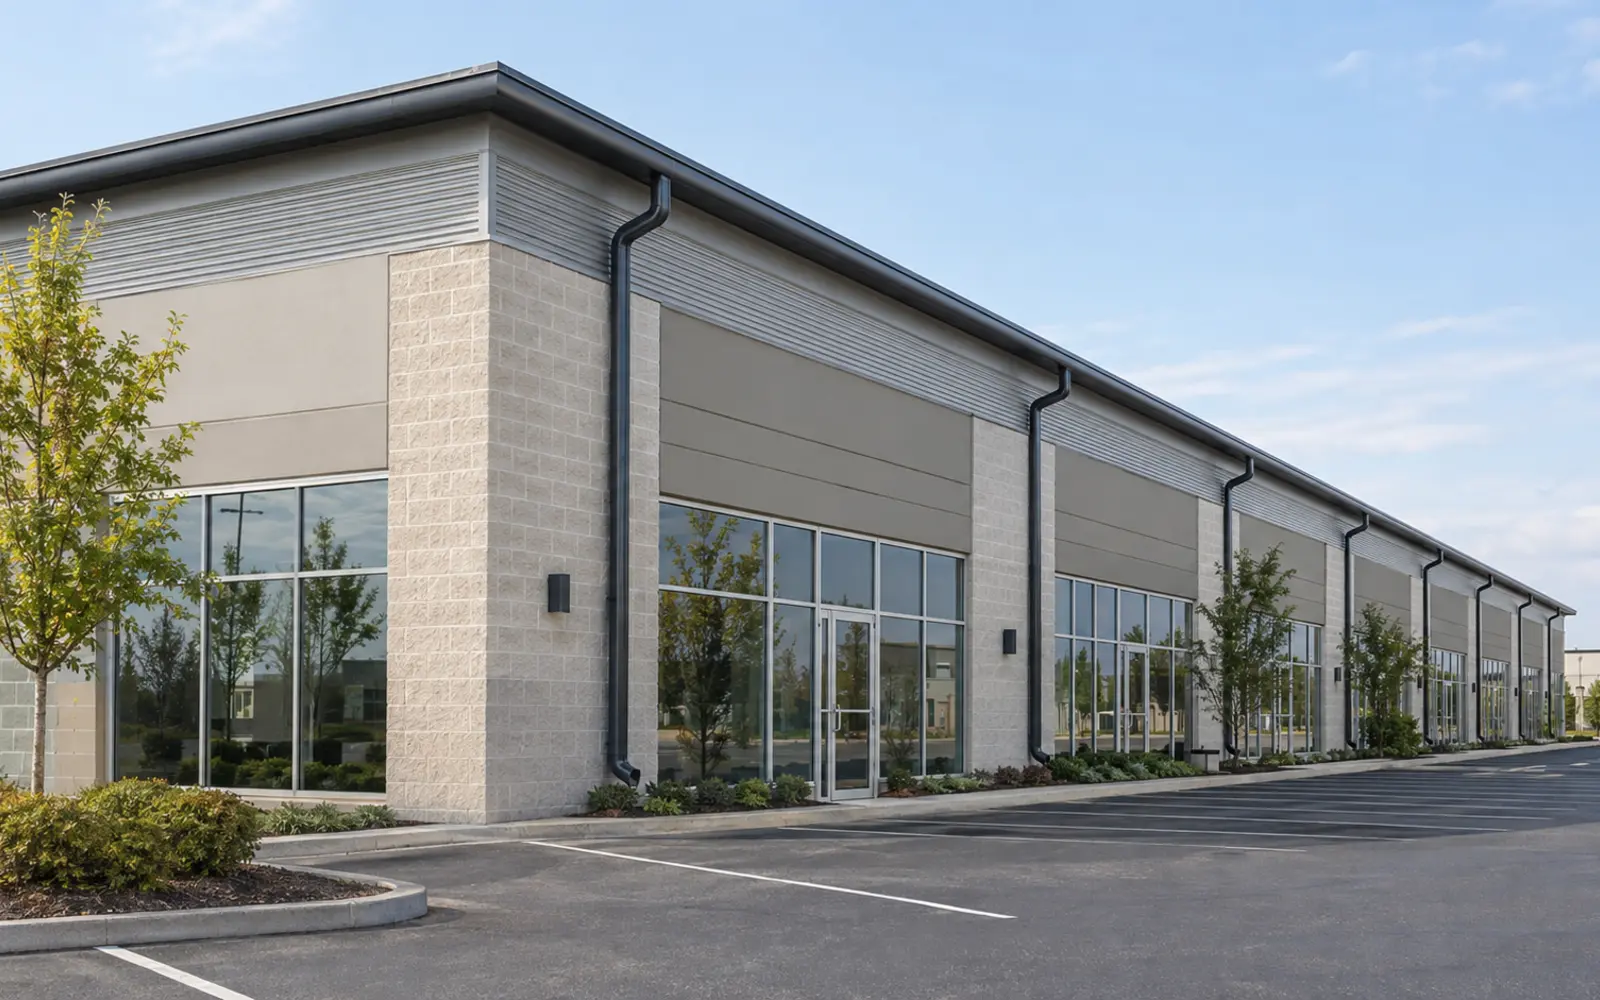
Open the page that matches the actual request. Related needs can be combined later without sacrificing search intent or scope clarity.
Plan new or replacement exterior systems around roof area, outlet capacity, access and phasing.
View exact service →Define localized leaks, loose runs, damaged outlets and impact-damaged components by location.
View exact service →Correct exposed leaders, elbows, wall straps, impact risks and visible discharge conflicts.
View exact service →Build a repeatable program around debris cycles, priority elevations, access and reporting.
View exact service →Coordinate suitable exterior roof-edge finishes with eavestrough attachment and sequencing.
View exact service →Organize requests, approvals, location records, resident or tenant notices and closeout notes.
View exact service →Plan consistent work across townhouse blocks and occupied low-rise residential buildings.
View exact service →The focus is visible exterior eavestrough, gutter, outlet and downspout systems on suitable low-rise properties.
Requests may involve retail plazas, professional offices, light-industrial buildings, commercial condominium units, townhouse developments and other managed low-rise properties. Height, roof design and access are reviewed before the work is accepted.
Internal flat-roof drains, roof membranes, underground storm infrastructure, structural engineering and large institutional systems are not automatically part of an exterior eavestrough scope. Identifying that boundary early keeps the estimate accurate.
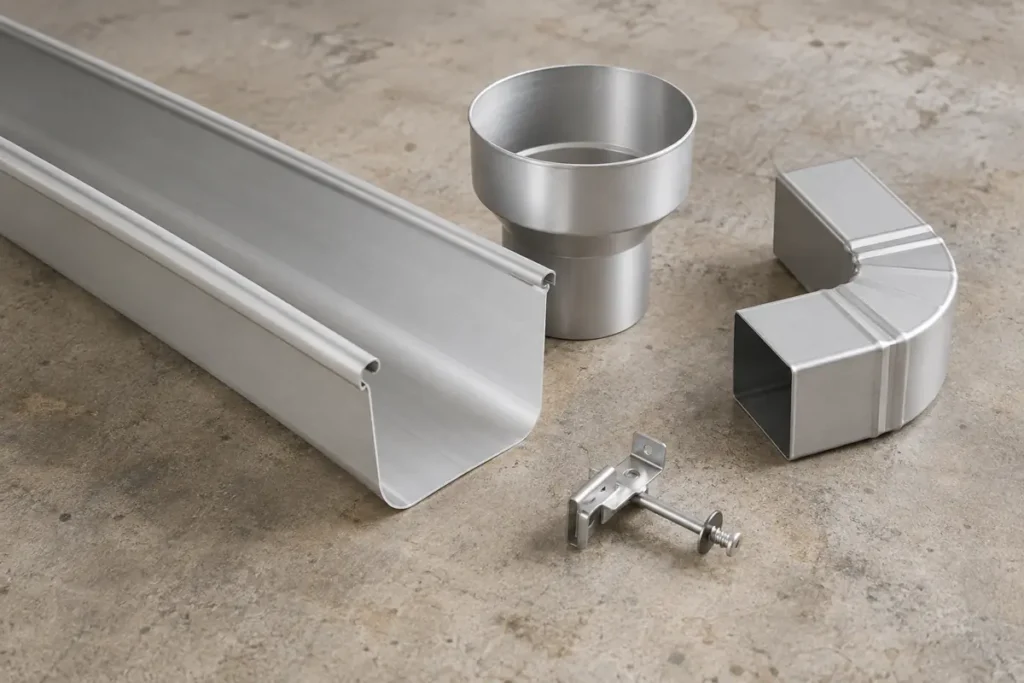
Separate an installation project from a repair call, cleaning program or management workflow.
A precise page and request route make it easier to describe the right building, component, access method and approval path. Related conditions can still be combined in one estimate, but they should remain visible as separate scope items.
| Observed need | Best starting page | Key planning question |
|---|---|---|
| Aging or unsuitable full runs | Installation & replacement | One elevation, one building or phased portfolio? |
| Defined leak, sag or damaged section | Commercial repair | Is surrounding material still serviceable? |
| Crushed leader or poor discharge route | Downspouts & drainage | Where can the exposed water path safely end? |
| Recurring debris and outlet restrictions | Cleaning & maintenance | What frequency and reporting are useful? |
| Roof-edge finish or support concern | Soffit, fascia & capping | What substrate and ventilation work comes first? |
Customer entrances, delivery windows, loading zones, parked vehicles, tenant access and lift positioning can change the sequence even when the physical repair is straightforward. These constraints belong in the scope rather than being discovered after scheduling.
A loose section above a walkway may require prompt control while cosmetic staining on a low-traffic rear elevation can enter a planned phase. Priority, permanent repair and capital replacement are separate decisions. A building-and-elevation list prevents them from being blurred together.
Exterior rainwater components do not automatically include every roof or site-drainage system.
Roof membranes, internal drains, plumbing, buried connections, grading reconstruction, structural repairs and engineering may require other qualified trades. Scuppers, collector heads and custom metal interfaces are reviewed property by property rather than promised as standard inclusions.
Identify buildings, elevations, entrances and reported locations before discussing a solution.
Separate safety concerns, localized repairs, maintenance and capital replacement.
Confirm equipment, work zones, parking and occupied-area restrictions.
Define included components, phases, exclusions and requested records.
Use clear completion notes or location photos when they are part of the agreement.
Ground-level information helps identify the right property, location, access plan and likely scope before the next conversation.
Safety: Do not climb a ladder to collect photos or measurements.
No. The core scope is suitable low-rise exterior eavestrough and downspout work. Internal drainage, roof membranes, high-rise access and specialized engineered systems require separate review.
Yes. Installation, repairs, downspouts, cleaning and roofline work can appear in one proposal when each item and location remains clearly identified.
Often. Phasing can follow building, elevation, urgency or budget, provided connected runs and water paths are not divided in a way that creates an incomplete system.
Access zones and scheduling can be considered during scoping. Exact timing depends on the site, equipment, approved work and operating constraints.
Send the address, building and elevation references, observed conditions, safe photos, access notes, desired timing and the name of the approval contact.