
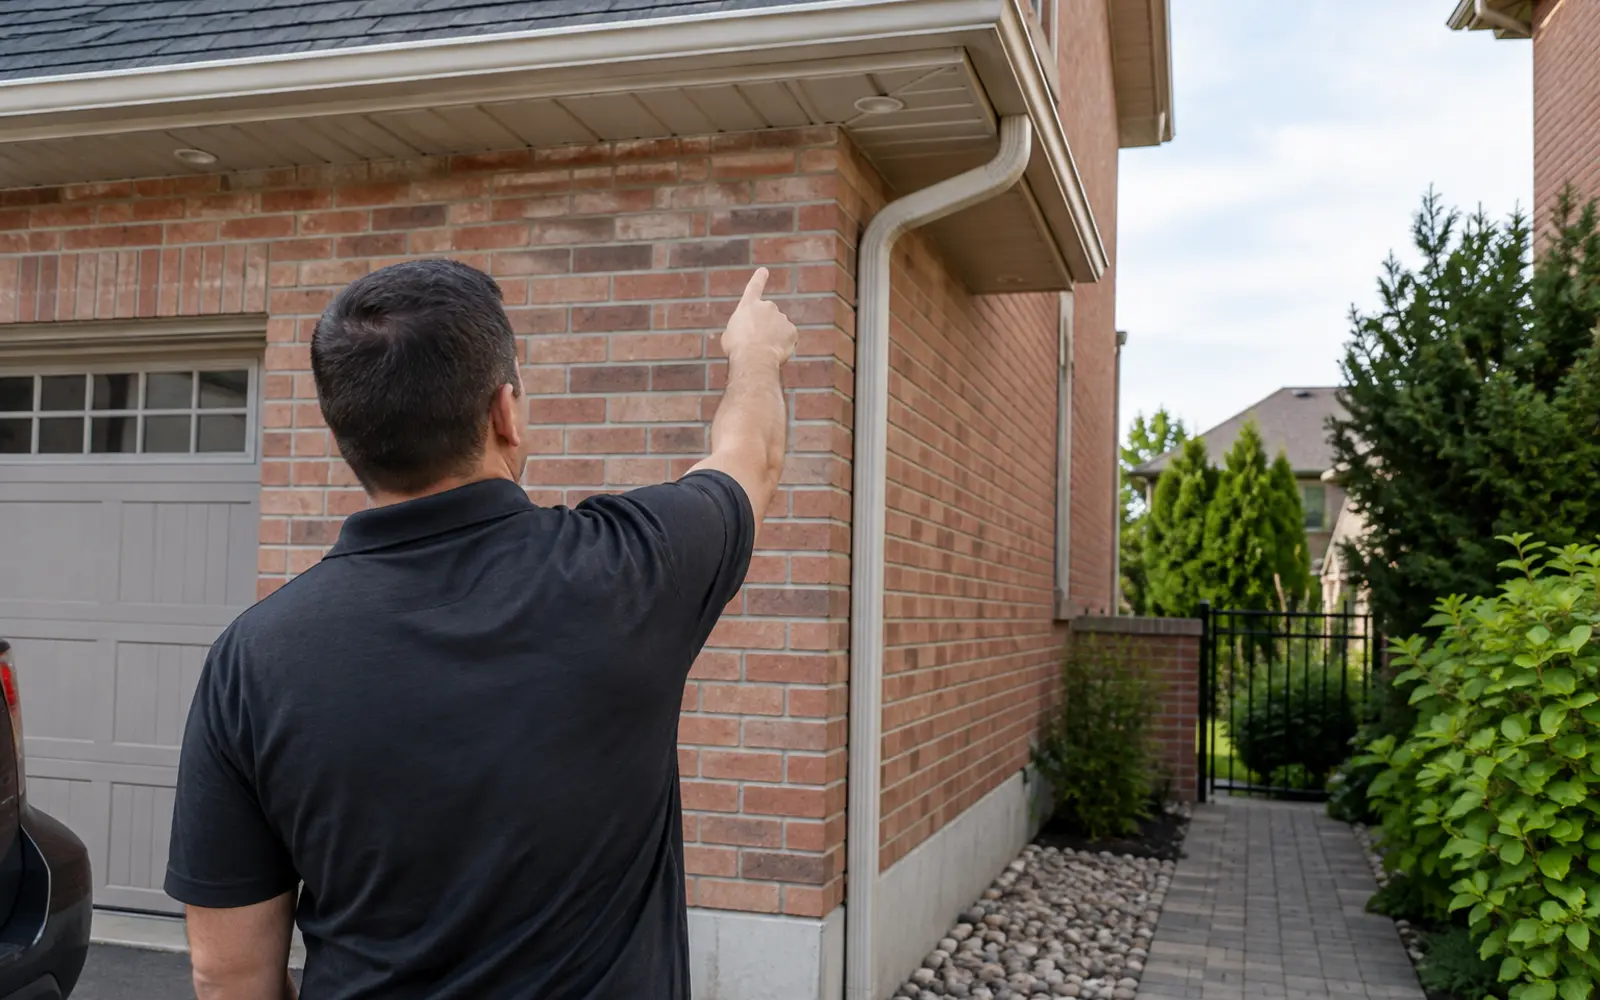
1. Describe the property and objective
Start with the property type, approximate number of storeys and whether the request is for a home, townhouse group, condominium or low-rise commercial building. State the outcome: fix a leak, stop overflow, replace aged runs, add guards, clean debris or coordinate a roof-edge renovation.
2. Photograph the context
One wide photo plus a few targeted views are more useful than many unexplained close-ups.
- Entire affected elevation from the ground.
- Close-up of the leak, sag, corner, outlet or damaged part.
- Roof valleys and upper roof sections feeding the area.
- Full downspout path, lower elbow and surrounding surface.
- Gates, decks, gardens, wires or other access limits.

3. Separate observation from diagnosis
“Water spills below the rear valley in heavy rain” is more useful than an uncertain product diagnosis. Include timing, weather and whether the trough was recently cleaned. The inspection can then test several plausible causes.
4. Review scope and boundaries
The scope should identify the elevations and components included, access assumptions, material or colour decisions, removal expectations and items belonging to another trade. For multi-unit work, locations should be numbered or mapped.
5. Confirm installation and communication details
- Primary decision-maker and on-site contact.
- Preferred contact method and suitable timing.
- Parking, gate, pet or tenant coordination.
- Related roofing, soffit, fascia or exterior work.
- Where existing materials and work areas can be safely accessed.
6. Verify after the work
Review visible alignment, joints, fasteners, outlets, downspout connections and the final discharge route. Observe performance safely during later rainfall and keep maintenance access in the property plan.
Useful details for an estimate
Ground-level information helps identify the right property, location, access plan and likely scope before the next conversation.
- Property address, type and number of storeys
- Observed symptom or planned outcome
- Wide elevation and close condition photos
- Outlet, downspout and surface-discharge views
- Access, occupant and related-project constraints
Safety: Do not climb a ladder to collect photos or measurements.
Questions about this service
Do I need to diagnose the problem first?
No. Describe what you see, where it happens and under what conditions.
Which photos are most useful?
A wide roofline view, a symptom close-up, the nearest outlet and the complete ground-level downspout termination.
Can I request several services together?
Yes. List each objective so cleaning, repair, replacement and related roof-edge work can be separated clearly.
What should a property manager include?
Add building and elevation identifiers, priority, access requirements, resident coordination and an approval contact.
What happens when another trade is needed?
The eavestrough scope should state the boundary and identify the roofing, carpentry, plumbing, drainage or structural condition that needs separate review.