
Seamless aluminum eavestroughs in Mississauga are a practical choice when the full roof-drainage path is planned first. A continuous straight run reduces the number of joints along that section, but it does not eliminate corners, outlets, end caps, downspouts, maintenance needs or the possibility of overflow. The most useful question is not simply whether a trough is seamless. It is whether the proposed system can collect roof water, move it through the outlets and downspouts, and send it to a suitable visible surface destination.
At Mississauga Eavestroughs & Gutters, we provide seamless aluminum eavestroughs formed on site to the measured length of each straight run. Before aluminum is formed, the roof edge, water flow and downspout routes need to work together.
What “seamless” actually means
A seamless eavestrough is roll-formed from flat aluminum coil at the property. Rather than assembling a long horizontal run from several short stock sections, the run is made continuously between its planned ends. This can create a cleaner roofline and reduce avoidable straight-run connection points.
It does not mean the entire system has no joints. Corners, end caps, outlets and transitions are purpose-built connections that still need to be fitted and sealed. Those locations, along with the trough’s slope and support, remain important because water movement, debris and seasonal temperature changes can stress them over time.
That distinction matters when comparing options. A seamless run can be an excellent material and construction choice, but it is one part of a drainage system, not a guarantee against leaks or overflow.
Plan the water path before forming the trough
Accurate measurements are essential, but length alone does not determine a good layout. Each elevation should be considered in relation to the roof area feeding it and the route water must take once it reaches the eavestrough.
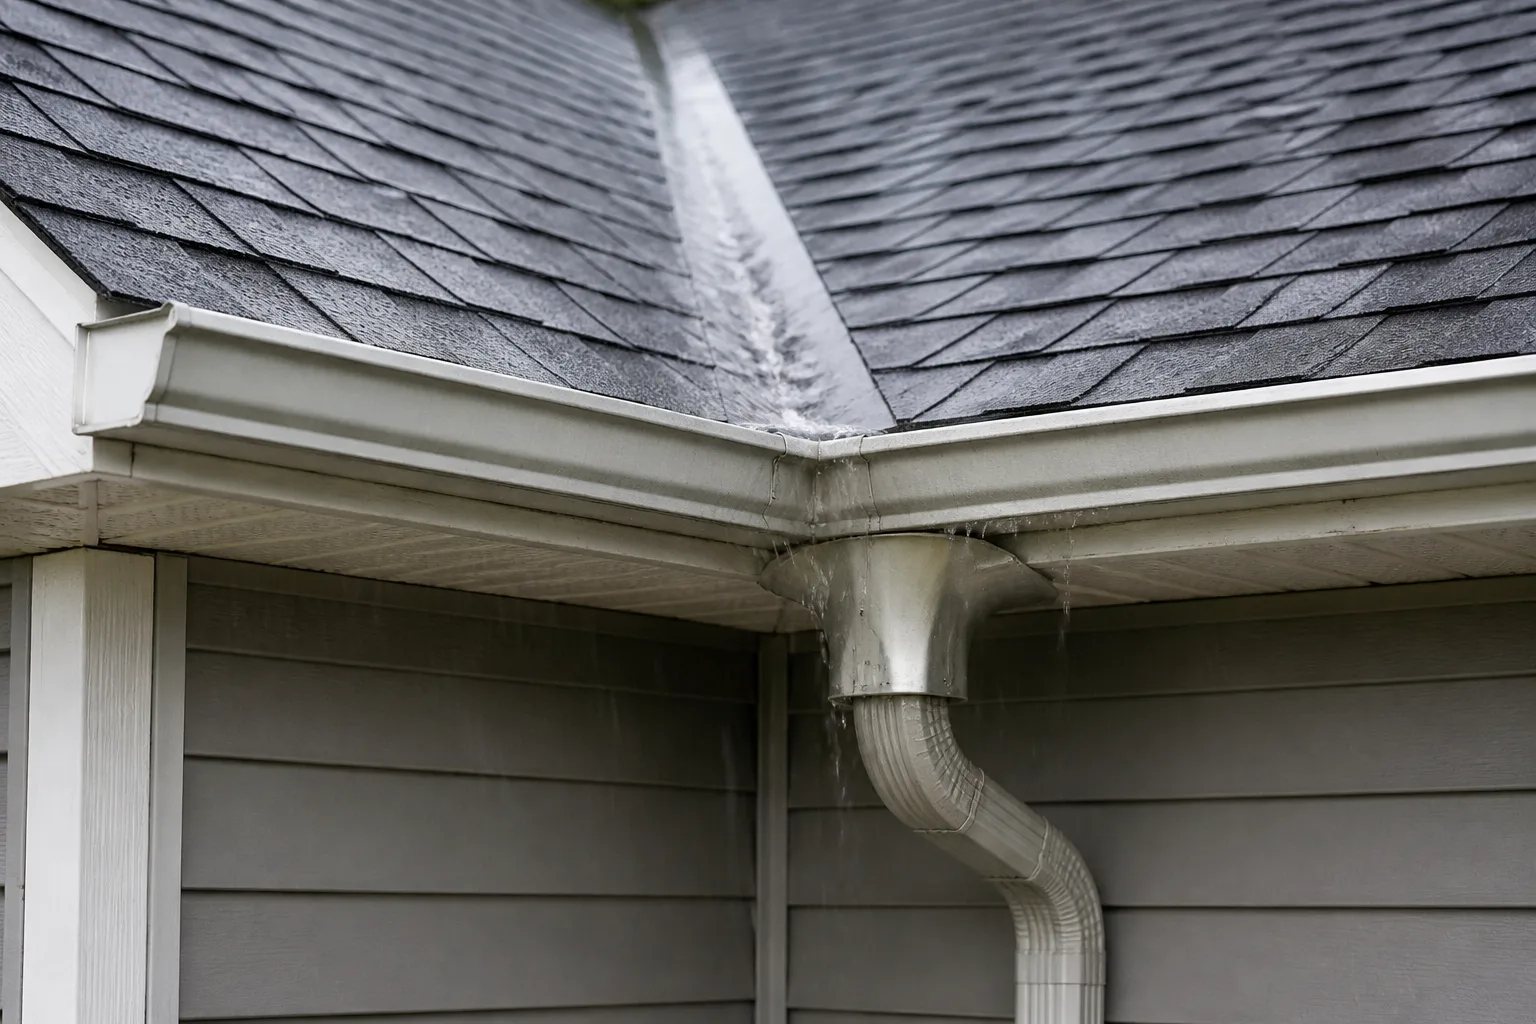
For example, a short run beneath a roof valley can receive a concentrated surge from two roof planes. A long run with one outlet at the far end gives water farther to travel. An upper roof draining onto a lower roof can increase the demand on a section that appears ordinary from the ground.
We plan seamless runs with the wider system in mind, including roof planes, valleys, slope direction, outlet locations and practical downspout routes. An outlet also needs a workable wall route below it. A doorway, electrical equipment, a narrow side yard or an unsuitable discharge area can make an otherwise convenient outlet position a poor choice.
Why a downspout is not an afterthought
The trough holds and directs water, but the outlet, elbows and downspout must carry that water away. A larger trough connected to a restricted outlet or downspout can still overflow. Likewise, water that exits the downspout but ends beside the building or across a walkway has not completed a useful drainage path.
Our downspout installation and water-routing service focuses on this connected part of the system. For homeowners reviewing the final surface route, our guide to downspout discharge in Mississauga explains why grade, walkways, property edges and visible termination all deserve attention.
The key design principle
Capacity is limited by the slowest part of the water path
A larger seamless trough cannot solve an undersized outlet, restricted elbow, inadequate downspout or poor surface discharge route. The system should be assessed from the roof edge to the visible point where water reaches the ground.
How profile size fits into a seamless eavestrough design
Five-inch and six-inch profiles are common comparison points. A wider, deeper profile has greater cross-sectional capacity under comparable conditions, but larger is not automatically the better answer. The useful capacity of an installed system is limited by its slowest point: the trough, outlet, elbow, downspout or final discharge route.
A conventional five-inch profile can suit many residential roof sections when roof area, valleys, outlet layout and downspouts are compatible. A six-inch profile may deserve evaluation for larger roof areas, long runs or concentrated valley flow. Fascia depth, roof-edge geometry and the visual scale of the home also affect the decision.
It is possible for different elevations to have different drainage demands. Still, transitions, compatible components and the overall appearance should be planned coherently. For a closer look at the tradeoffs, see our five-inch versus six-inch eavestrough comparison.
Sound fascia is necessary for reliable support
A continuous aluminum trough still needs sound support at regular intervals and at areas that carry concentrated loads. Hidden hangers and fasteners transfer the weight of the trough and collected water into the roof-edge assembly. New aluminum cannot make soft, split, displaced or repeatedly patched fascia structurally sound.
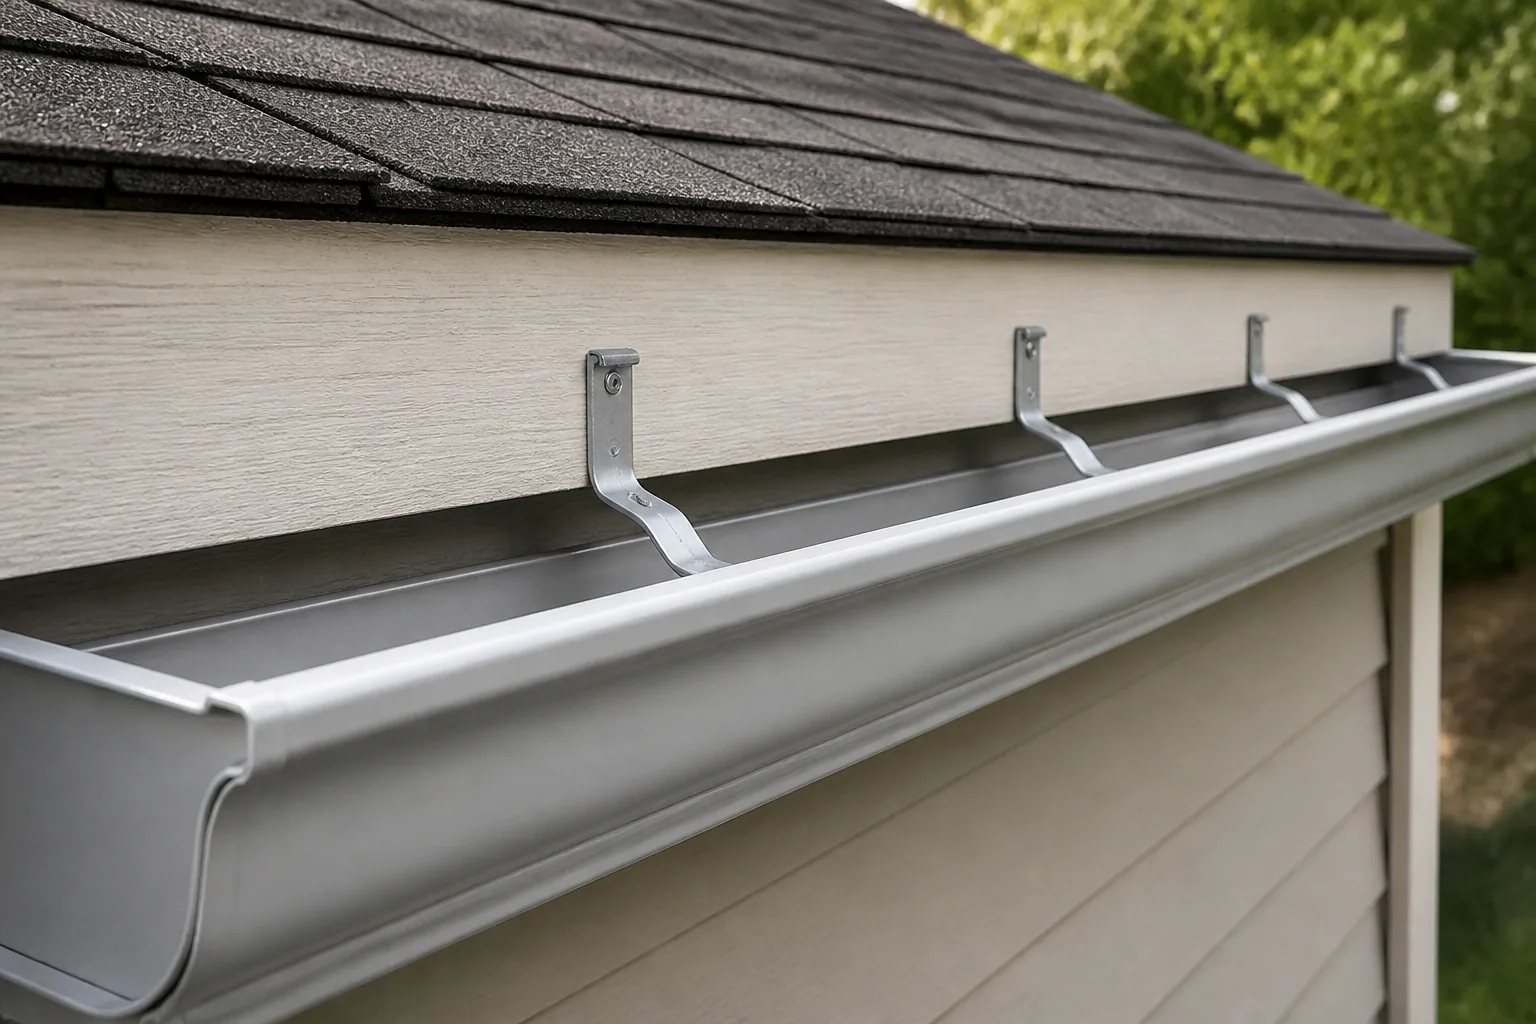
Existing capping can also conceal the condition of the material behind it. When visible fascia concerns are present, the scope should distinguish between the eavestrough work and any preparation, repair, soffit, fascia or capping work that may be needed. This keeps structural support, ventilation and exterior finish work from being treated as the same task.
Aluminum capping can provide a formed exterior finish over suitable prepared fascia, but it is not a substitute for repairs below it. Learn more about the relationship between roof-edge support and aluminum capping before treating a finished surface as a structural fix.
Details to confirm in a seamless aluminum eavestrough scope
“Seamless” is not a complete specification. A clear scope makes it easier to understand what is being changed and to compare proposals on the same basis. Along with the continuous trough runs, confirm the selected profile, colour and the components that complete the drainage route.
Scope checklist
What a clear seamless eavestrough scope should identify
Before work begins, confirm the components and boundaries that define the finished drainage system.
- Eavestrough profile and colour
- Included corners, end caps and outlets
- Downspouts, elbows and visible extensions
- Planned slope direction and outlet locations
- Removal and disposal of existing material
- Any gutter guards, fascia preparation, capping or roof-edge work included or excluded
Colour selection deserves a practical check as well. Aluminum can be coordinated with fascia, soffit, siding, roofing and retained downspouts, but a colour name does not guarantee an exact match beside weathered material. Light conditions can also change how a finish appears, so a physical sample is more dependable than an online swatch when colour matching matters.
When replacement is more coherent than a small repair
Seamless replacement is worth evaluating when several short-piece joints are failing, a run is distorted, attachment is broadly unreliable, outlet positions need to change or an exterior renovation calls for a coordinated roofline finish. Replacing a complete elevation can sometimes be more coherent than repeatedly joining new pieces to older material with uncertain remaining condition.
Replacement is not automatically necessary for every leak. A defined local leak in otherwise sound material, a loose section or a small area of damage may be better addressed through eavestrough repair. The right scope follows the condition of the trough, support and layout, rather than age alone.
Overflow also deserves diagnosis before assuming that a new, larger trough is the answer. Water spilling directly above an outlet points to different possibilities than water spilling below a valley or at the distant end of a long run. Debris, a restricted elbow, sag, poor slope, concentrated roof flow and ground-level discharge can produce similar visible symptoms. Our overflow and roof-drainage troubleshooting guide outlines what the spill location can reveal.
Maintenance still matters after installation
Seamless eavestroughs still collect leaves, seeds, needles and roof granules. Outlets can restrict, discharge extensions can shift, and sealant at corners or end caps can age. Ground-level observation during rain and seasonal checks help identify changes before a recurring overflow becomes harder to trace.
Gutter guards may reduce the amount of debris entering a trough, but they should be considered after slope, outlets and downspouts have been planned. A guard should not conceal a poor layout or make key outlets difficult to inspect. We also provide gutter guards and leaf protection as a separate service, along with cleaning and preventive maintenance.
For safe observations, stay on the ground. Note where water first spills, whether the nearest downspout is discharging, whether a roof valley is above the area, and where water ends at grade. Avoid climbing a ladder to take measurements or photos.
Preparing for a seamless eavestrough estimate
Useful ground-level information helps establish the likely scope before a detailed review. Wide photos of each included roof edge, plus closer views of visible concerns, can show the relationship between trough runs, valleys, outlets and downspouts. Photos taken during or after rain can be especially useful when overflow is part of the concern.
Include the property type and number of storeys, long runs or upper roof sections, visible fascia concerns, preferred colour or profile, planned gutter guards, and any access limits. For downspouts, show the path from the outlet to the visible termination, including nearby walkways, gates, gardens and areas where water pools or freezes.
A well-planned seamless system is defined by more than its continuous aluminum runs. The goal is a supported, maintainable roof-edge system with a clear path for water from the roof to a suitable visible discharge area.
Helpful answers
Frequently Asked Questions
Plan the full roof-drainage path
Request an estimate for seamless aluminum eavestroughs with the roofline, outlets, downspouts and visible discharge route considered together.