
An eavestrough replacement estimate in Mississauga should explain how water will move from each roof section to a workable discharge point, not simply quote a total number of linear feet. Runs, slope, outlets, downspouts, roof valleys, fascia condition, removal, and ground-level routing all affect whether two estimates describe the same project.
At Mississauga Eavestroughs & Gutters, we provide eavestrough installation and replacement with the connected components in mind. This guide helps homeowners ask clearer questions and compare proposed scopes on a like-for-like basis.
Why linear footage is not a complete replacement scope
Linear footage measures the visible length of a trough, but it does not show how much water reaches that trough or how efficiently water can leave it. A short section below a roof valley can receive a heavy concentration of water, while a longer elevation may have less demand. Upper roofs that drain onto lower roofs, dormers, additions, and long runs with a distant outlet can also change the layout needed.
A complete replacement plan considers each elevation separately. The front porch, garage, main roof, and rear addition may have different contributing roof areas and practical downspout locations. They can still share a coherent profile and colour, but the drainage path should reflect the actual roof geometry.
What a detailed eavestrough replacement estimate should identify
Clear inclusions make it easier to compare proposals and prevent assumptions once existing material is removed. The written scope should identify the components that are included, along with related work assigned to another trade or excluded from the project.
Estimate checklist
Items to look for in a complete scope
Use this checklist to confirm that an estimate describes the full exterior drainage system rather than only the visible trough length.
- Included eavestrough runs by elevation, along with profile and colour.
- Corners, end caps, transitions, outlets, elbows, and downspouts.
- Planned slope, outlet locations, and drainage path for long runs or roof valleys.
- Lower extensions and visible above-ground discharge routing.
- Assessment of fascia condition where new hangers will be fastened.
- Removal and disposal of existing material when included.
- Clear responsibility for excluded roofing, flashing, fascia repair, capping, or buried drainage work.
Seamless aluminum runs reduce intermediate joints along straight sections, but they do not eliminate every joint. Corners, end caps, outlets, and connections remain important assembly points. That is one reason the component layout matters as much as the straight-run measurement.
How profile size, outlets, and downspouts work together
Five-inch and six-inch eavestrough profiles are not automatic choices for particular house types. A larger profile has greater cross-sectional capacity under comparable conditions, but it must be matched with compatible outlets and downspouts. If water is restricted at the outlet opening, upper elbows, or vertical leader, a larger trough alone will not resolve the bottleneck.
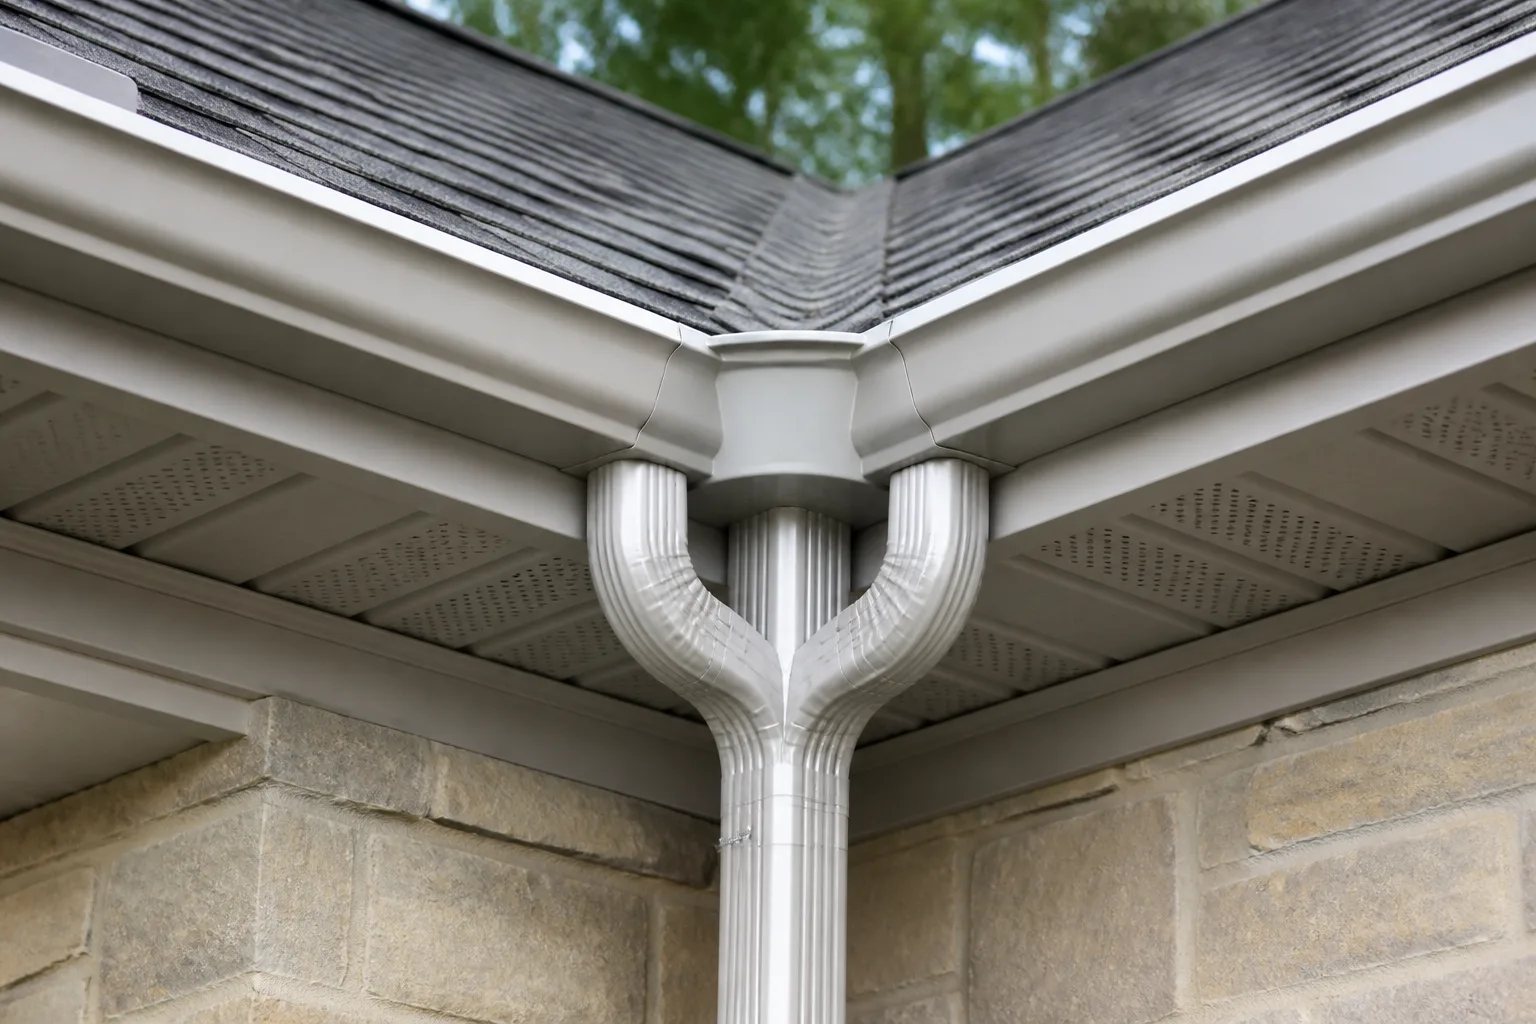
Roof area, pitch, valley concentration, run length, fascia depth, and visual proportion all belong in the decision. A conventional five-inch profile can suit many roof sections when the rest of the drainage layout is compatible. A six-inch profile can be worth evaluating where roof areas are larger, valleys concentrate flow, or a run needs additional conveyance. Our five-inch versus six-inch eavestrough guide explains the comparison in more detail.
Outlets and downspouts deserve the same attention as the trough profile. For example, a long run with one outlet at the far end may need water to travel too far before it can exit. In some layouts, an additional outlet and downspout can shorten that route. The useful question is not simply, “What size gutter is this?” but “Where does the water enter, where does it leave, and can it travel there without restriction?”
Check the fascia before new eavestroughs are fastened
Fascia is the outward roof-edge face that commonly provides the fastening plane for an eavestrough system. New hangers need sound material behind them. Covering softness, splitting, displacement, or repeated fastener pull-out does not restore the support required for a new installation.
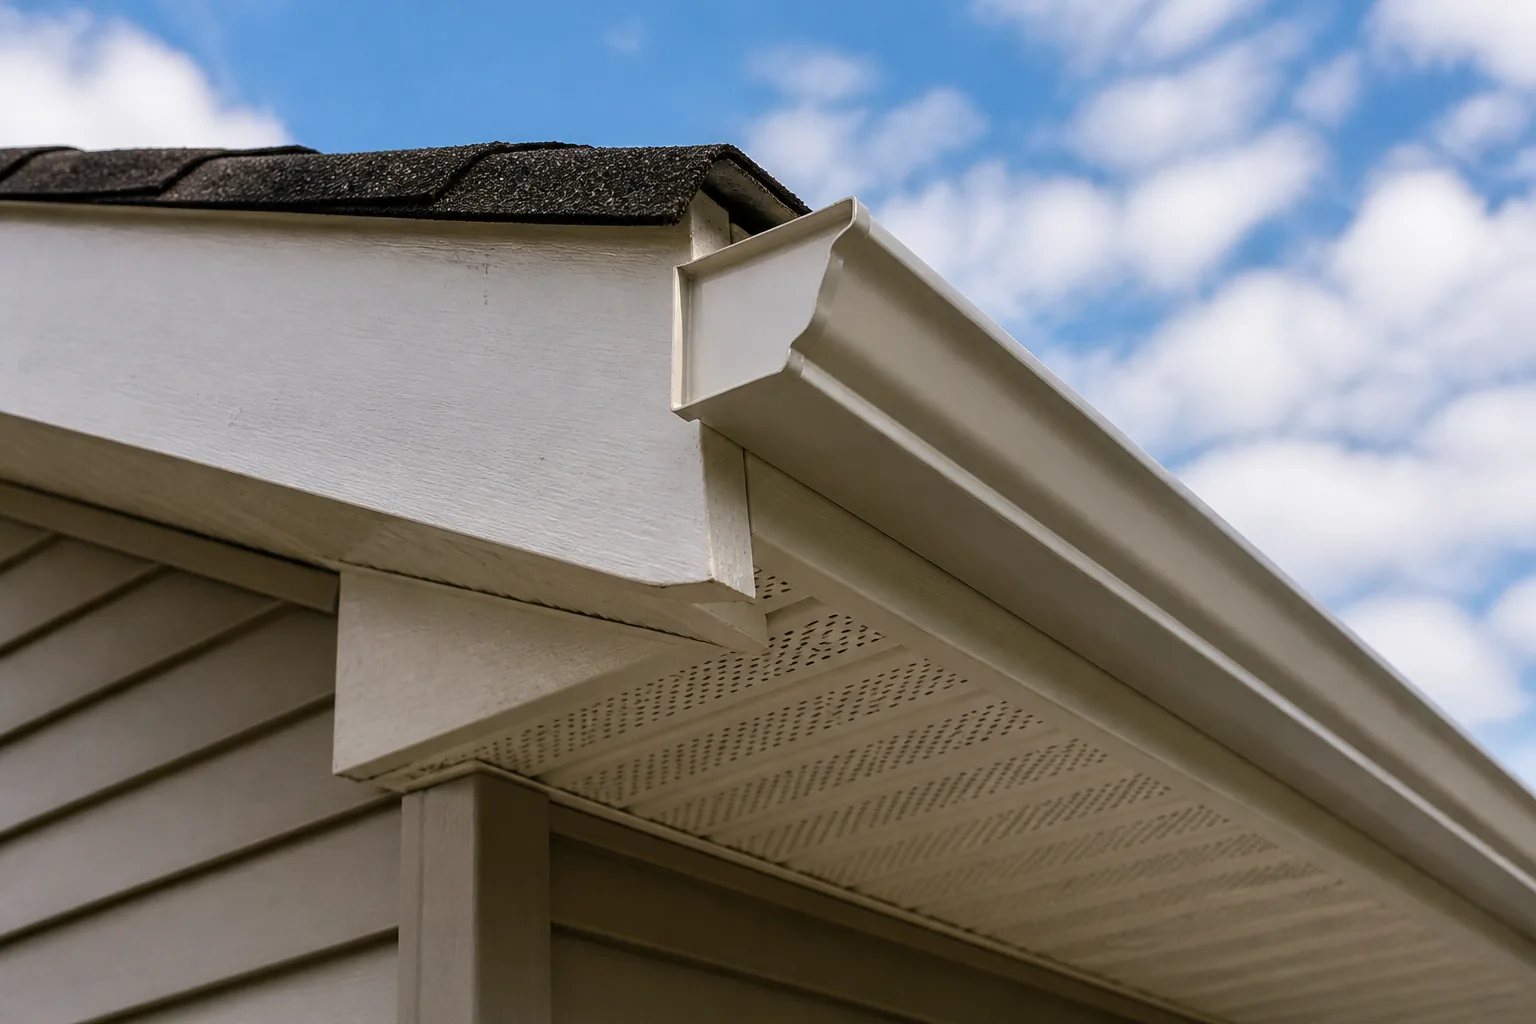
Fascia and soffit also have different roles. Soffit closes the underside of the overhang and may be part of an attic intake-ventilation path; fascia provides the roof-edge face and supports many gutter assemblies. If staining or deterioration is visible, the cause should be considered before replacing finishes. Water behind a poorly positioned trough, roof-edge leakage, recurring overflow, or a separate roofing condition can create similar visible symptoms.
Where related roofline work is being considered, our soffit and fascia installation information outlines the distinctions and sequencing questions. Roofing or drip-edge corrections generally need to be addressed before final eavestrough installation, while unsuitable fastening material should be repaired or replaced before it supports new hardware.
Do not treat the downspout endpoint as an afterthought
An eavestrough collects roof water; the downspout and lower discharge route determine where that water goes next. An estimate should show the visible route from the outlet through upper elbows, vertical downspout sections, lower elbows, and any extension or connection at ground level.
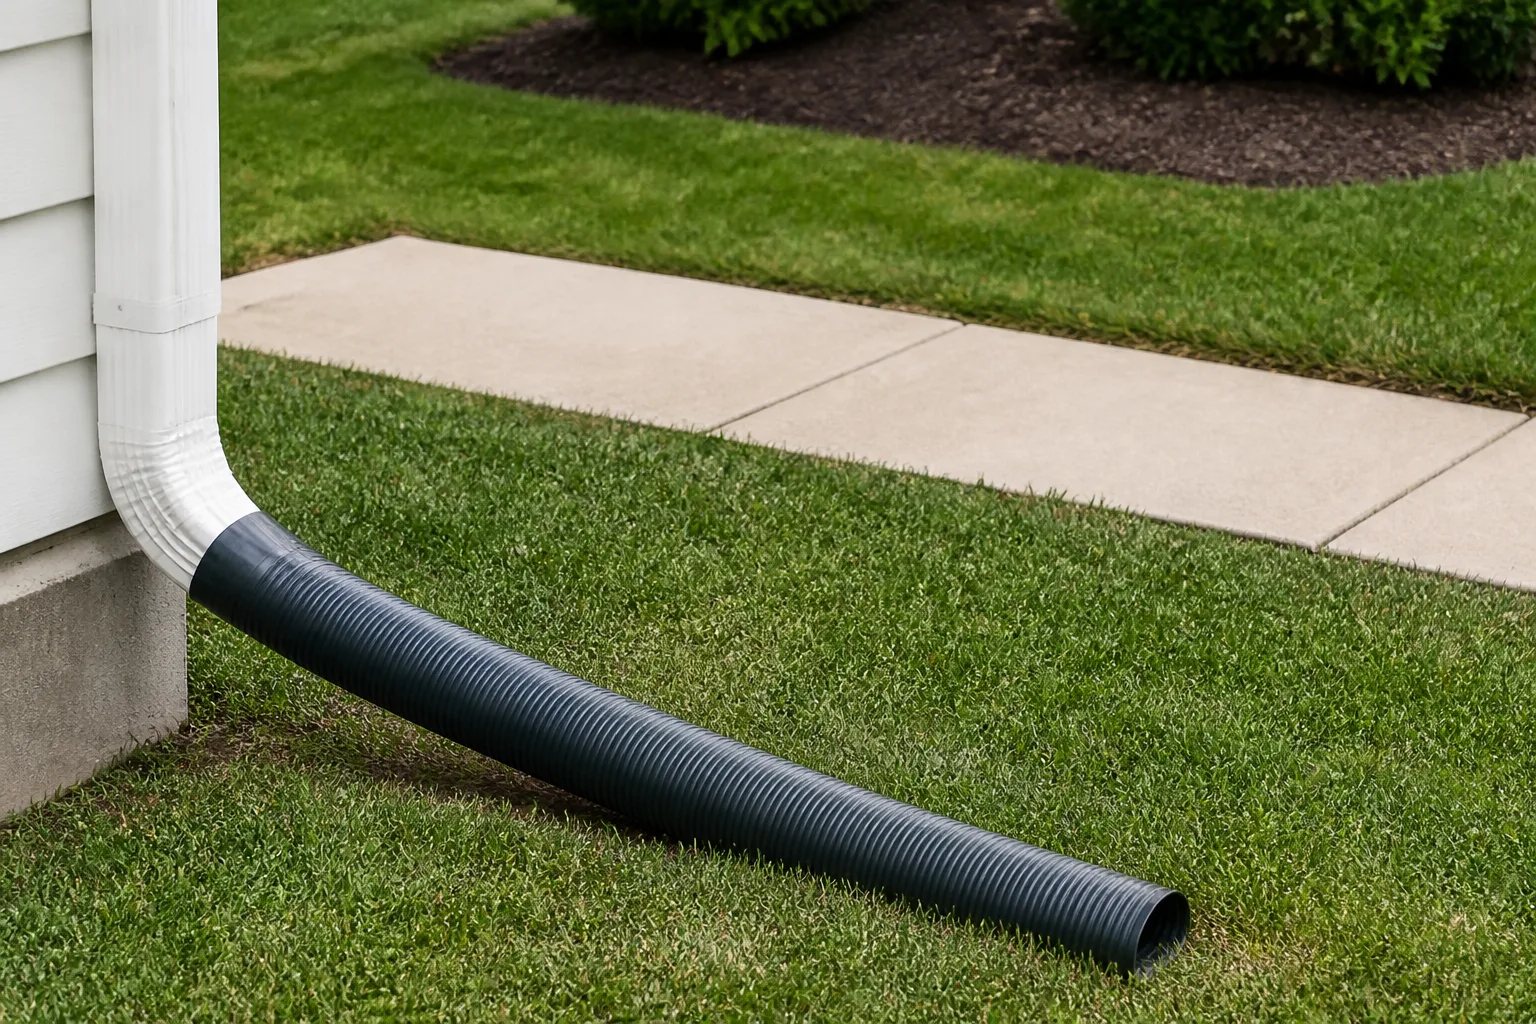
The endpoint should be accessible and compatible with the surrounding grade, walkways, gates, and daily use of the side yard. A route that appears adequate at the wall can still cause a problem if it releases water across a path, into a low spot, or toward the foundation.
Drainage endpoint
Plan where roof water will discharge
Current City of Mississauga guidance says disconnected downspouts should, where possible, extend at least 1 metre (3 feet) from foundations and other structures with basements to a safe lawn or garden area. Avoid directing water across walkways, sidewalks, or driveways, and review the current City guidance before changing an existing route.
Existing buried connections should not be assumed to be open or suitable simply because they are present. Our exterior drainage scope focuses on visible eavestroughs, downspouts, and above-ground routing. Buried drainage diagnosis and repair are separate work that may require an appropriate drainage contractor. For a closer look at this part of the system, see our downspout installation and water-routing guide.
When replacement is more coherent than another repair
A replacement estimate is most useful when it explains the condition it is meant to correct. One leaking corner, damaged elbow, or a few loose hangers on sound fascia can be a focused repair. Full or partial replacement deserves consideration when broader conditions affect the elevation, such as repeated joint failures, widespread pull-away, broad deformation, corrosion, incompatible additions, or a layout that continues to overflow because its outlets or capacity do not suit the roof flow.
Age by itself does not settle the decision. The condition of the metal, profile compatibility, fastening surface, slope, drainage layout, and planned exterior work are more informative. If roofing, siding, soffit, fascia, or painting will soon disturb the roof edge, coordinating scopes can avoid paying to remove work that was just repaired. Our repair-or-replace decision guide can help you organize that comparison.
How to compare two replacement estimates fairly
A lower total does not necessarily represent the same system. Put each estimate beside a simple elevation-by-elevation list and check whether it includes the same runs, profile, corners, outlets, downspouts, lower extensions, removal, and disposal. Then identify assumptions about access and any related fascia, roofing, flashing, capping, or drainage work.
Ask for the reason behind each proposed layout. If one estimate includes a larger profile, more outlets, or an additional downspout, the explanation should relate to roof area, valley flow, travel distance, or discharge routing. If a section is excluded, the scope should make that visible rather than leaving it to interpretation.
Ground-level photos can make the first conversation more productive. Photograph full elevations from the ground, then capture valleys, inside corners, the nearest outlet, the full downspout path, and the lower termination. Note gates, decks, landscaping, overhead obstructions, and planned exterior work. Do not climb a ladder to collect measurements or photos.
A new system still needs observation and maintenance
After installation, observe the system during safe rainfall conditions from the ground. Water should enter the trough, move to the outlets, travel through the downspouts, and discharge without pooling at the wall. If water rises over the front, runs behind the trough, or collects near an outlet, the location and timing of the symptom can help distinguish a valley-flow, outlet, slope, debris, or routing issue.
New components and leaf protection do not remove the need for periodic inspection. Debris can collect at outlets and elbows, while seasonal conditions can reveal changes in the water path. Our eavestrough cleaning and preventive maintenance service addresses ongoing care for visible roofline drainage components.
The strongest replacement estimate gives you a complete, reviewable water path for every included elevation. When the layout, materials, related roof-edge conditions, and exclusions are clear before removal begins, you can compare options based on the actual scope instead of an unexplained total.
Helpful answers
Frequently Asked Questions
Plan your replacement scope with confidence
Share safe, ground-level photos and the visible drainage concerns so we can help define the work that needs to be reviewed.